Sold
$1,639,000
Willoughby
20518 67B Avenue, Langley

R3094423

Black outline house icon with a front door and roof

Open House

Simple black outline of a house icon with a roof, door, and small window

Open House


Black hashtag symbol on a white background

MLS


Black-and-white floor plan icon with walls, windows, and a central cross-shaped layout

Sq. Ft.


Black-and-white icon of a bed with two pillows and a blanket

Bed


Black line icon of a bathtub with water running from the showerhead

Bath


Parking sign next to a front-view car icon

Parking


Person walking outdoors in bright sunlight, holding a cane on a sidewalk

Walk Score

Overview

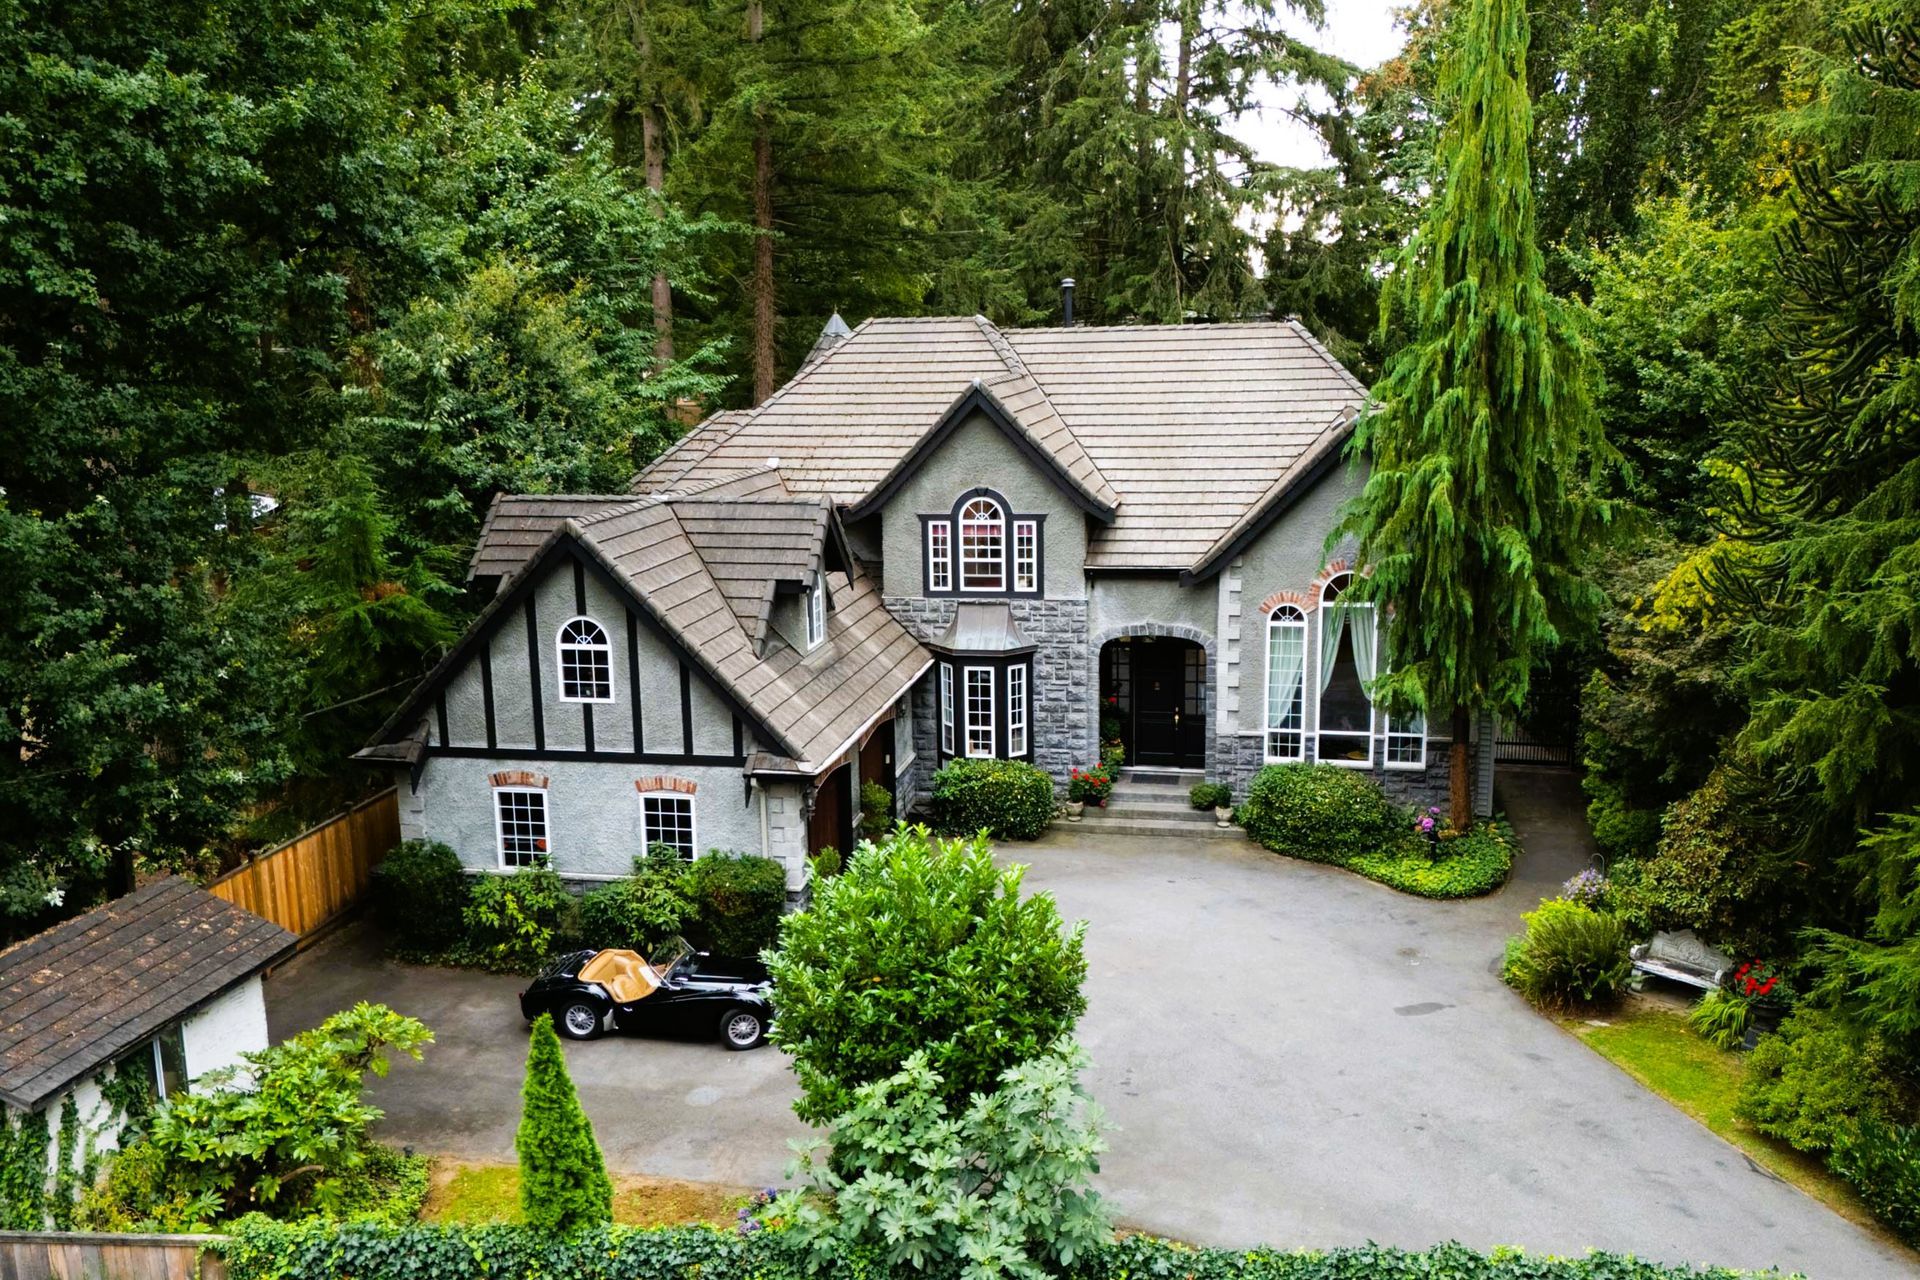
Bright & Spacious Tanglewood Home with Mount Baker Views and Room to Grow

Simple line drawing of a house and tall tree on a white background

Property Type


Black-and-white diagram with vertical and horizontal lines, resembling a simple technical sketch or layout sketch

Sq. Ft.


3728
Isometric drawing of a small bed with pillow and blanket

Bed


5
Black-and-white line drawing of a bathtub with bubbles and a showerhead running water

Bath


4
Parking sign beside a parked car icon

Parking


Double Garage

Person walking with a cane under a sunny sky

Walk Score


54 - Somewhat Walkable

Black outlined ruler icon with white fill and measurement ticks

Lot Size


4,990 sq.ft.

Simple line drawing of a castle with towers and an arched gate

Year Built


2006

Description

Designed for busy family life, this bright Tanglewood home combines generous living spaces, a flexible floor plan and a legal suite in one of Willoughby’s most family-friendly neighbourhoods.

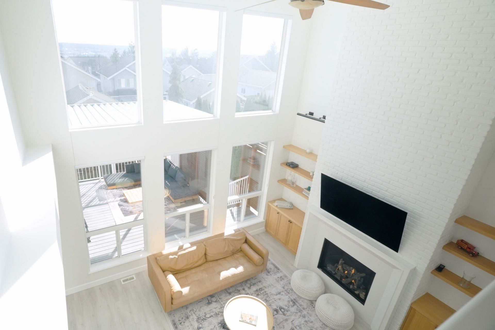
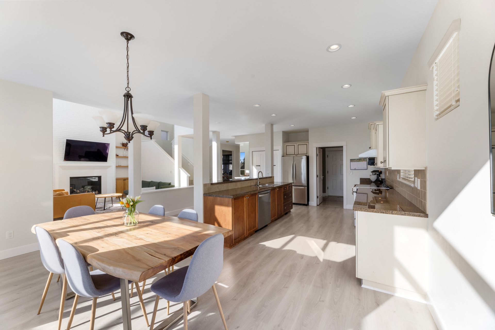
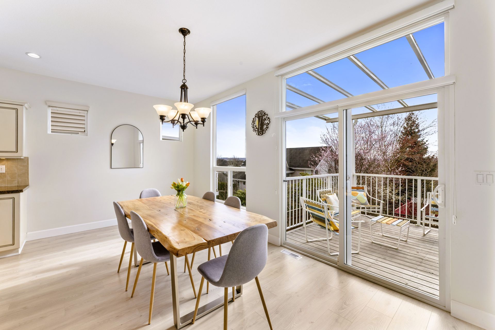
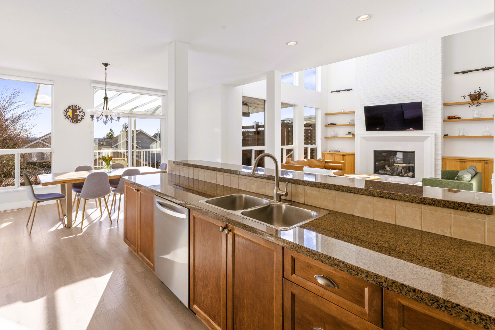
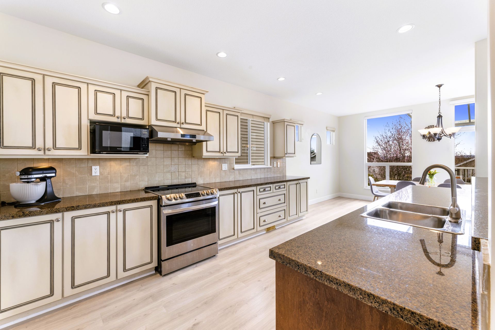
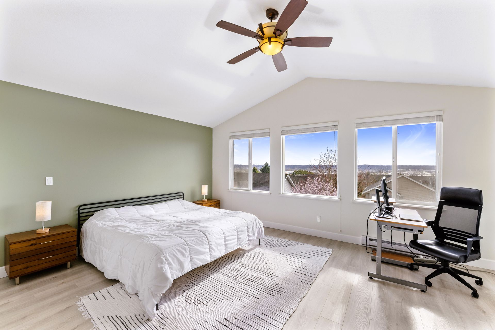
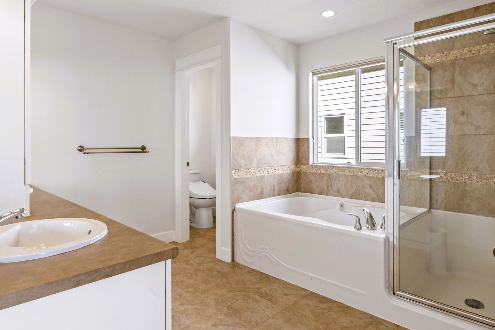
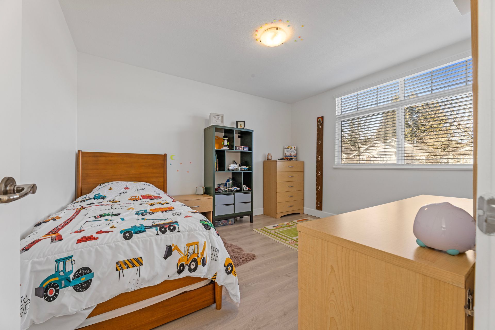
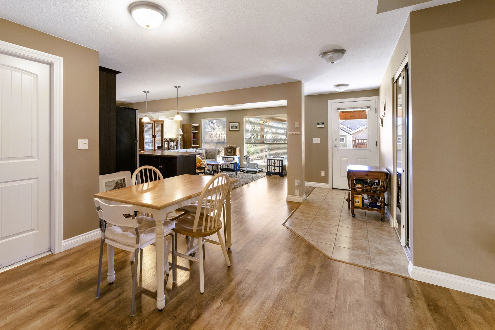
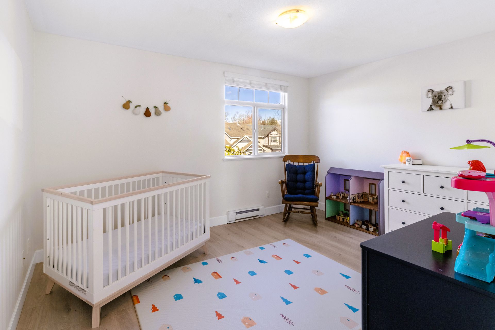
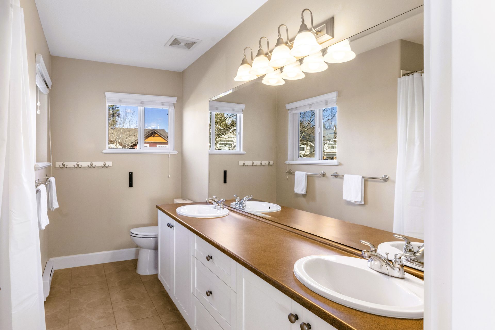
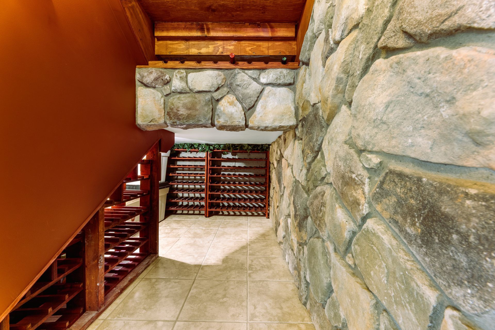
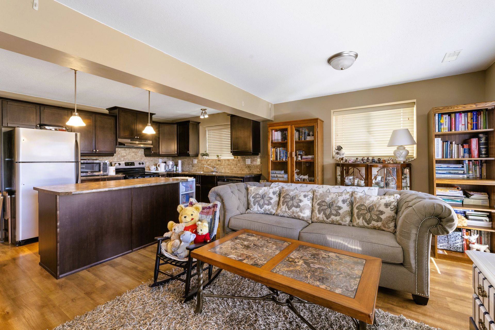
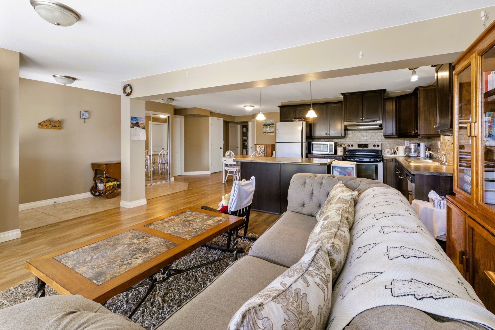
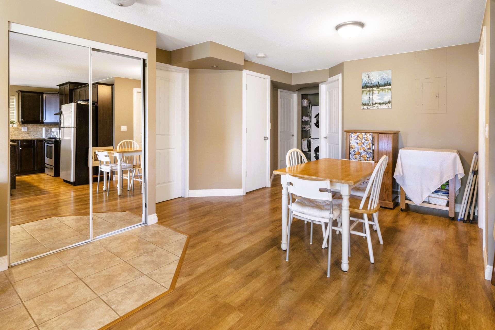
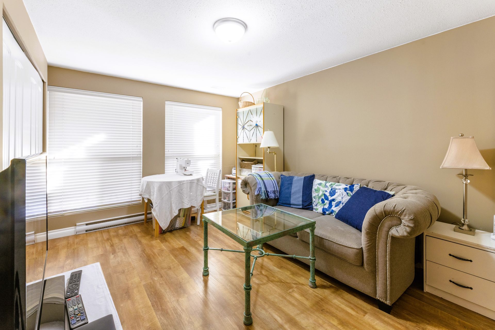
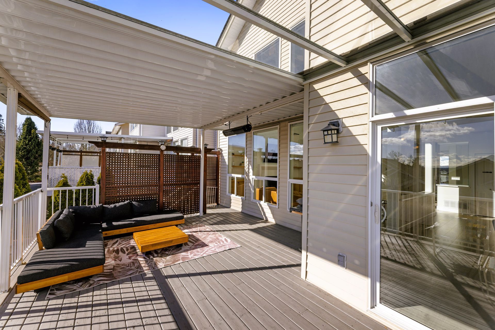
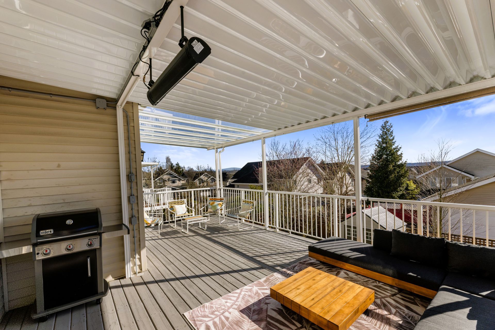
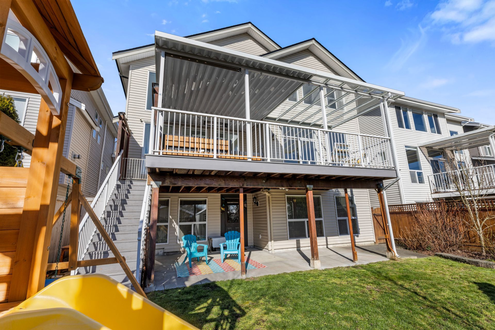
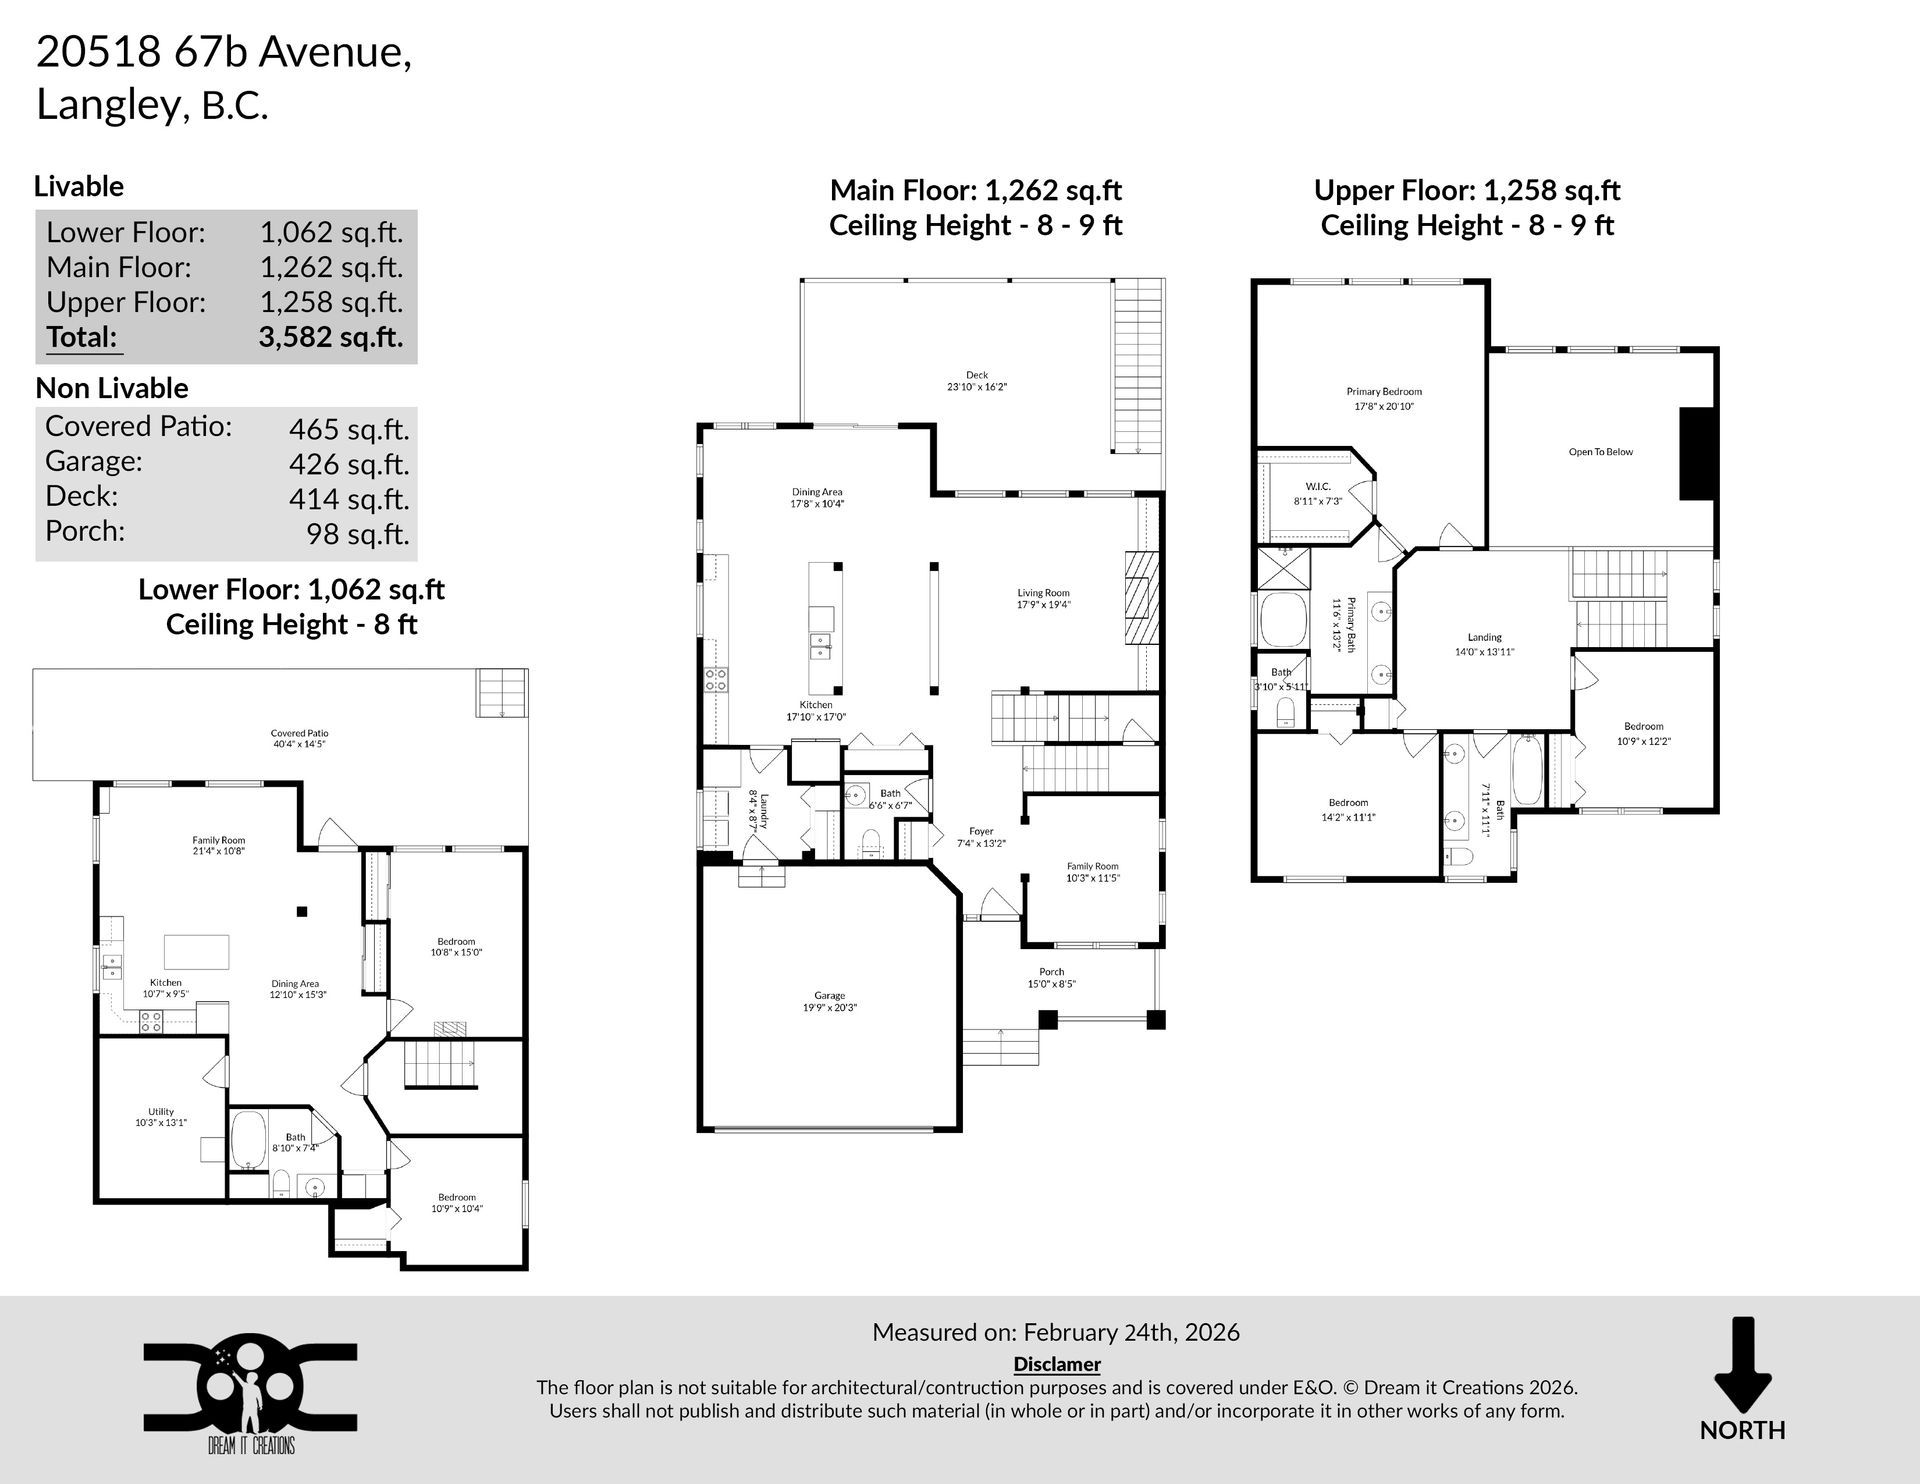
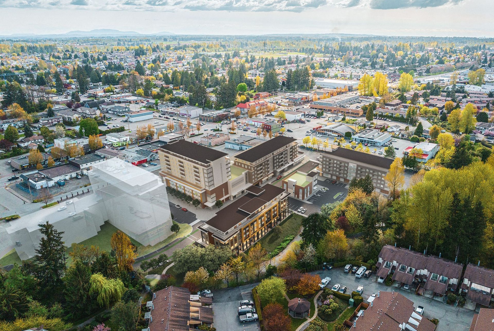
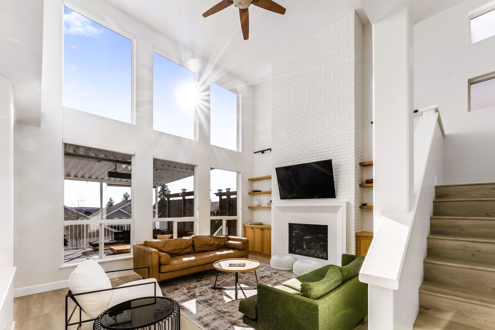
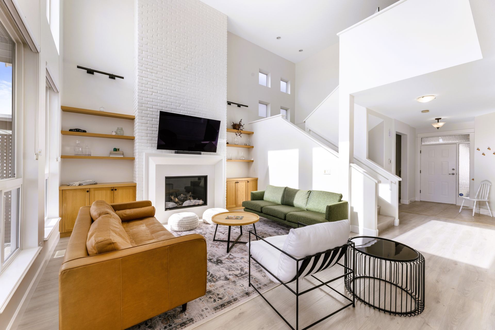
ANGLEWOOD in Willoughby Heights is where young families want to be. Quiet streets, greenways, and space to grow. This bright, nearly 3,600 sf 2-storey home with walk-out basement sits on a family-friendly street and is built for busy family life. Great room features 18' soaring ceilings, floor-to-ceiling fireplace wall, and oversized windows for incredible natural light. Expansive kitchen counter space is perfect for meals, busy mornings, and homework! Upstairs offers a loft, spacious primary bedroom with Mount Baker views, and 2 more bedrooms. Legal 2-bedroom walk-out basement suite provides income or in-law space. Custom wine cellar, huge deck with heater and gas hookup, lane access, new roof 2025 - just to name a few. Minutes to schools, parks, Costco, Willoughby Town Centre, & LEC.
Floor Plans

Mortgage Calculator

Calculate your monthly mortgage payment and see the total cost breakdown.

$
%
30 years

Your Results

Monthly Payment
$0.00
Principal Amount
$0.00
Total Interest Paid
$0.00
Total Amount Paid
$0.00

This calculator provides estimates only. Consult with a financial advisor for accurate mortgage information.

Property Location

Two people standing in front of a car, smiling at the camera

Think this could be the one?

Get the details or book a private showing today.

Contact Us