Sold
$999,500
Langley City
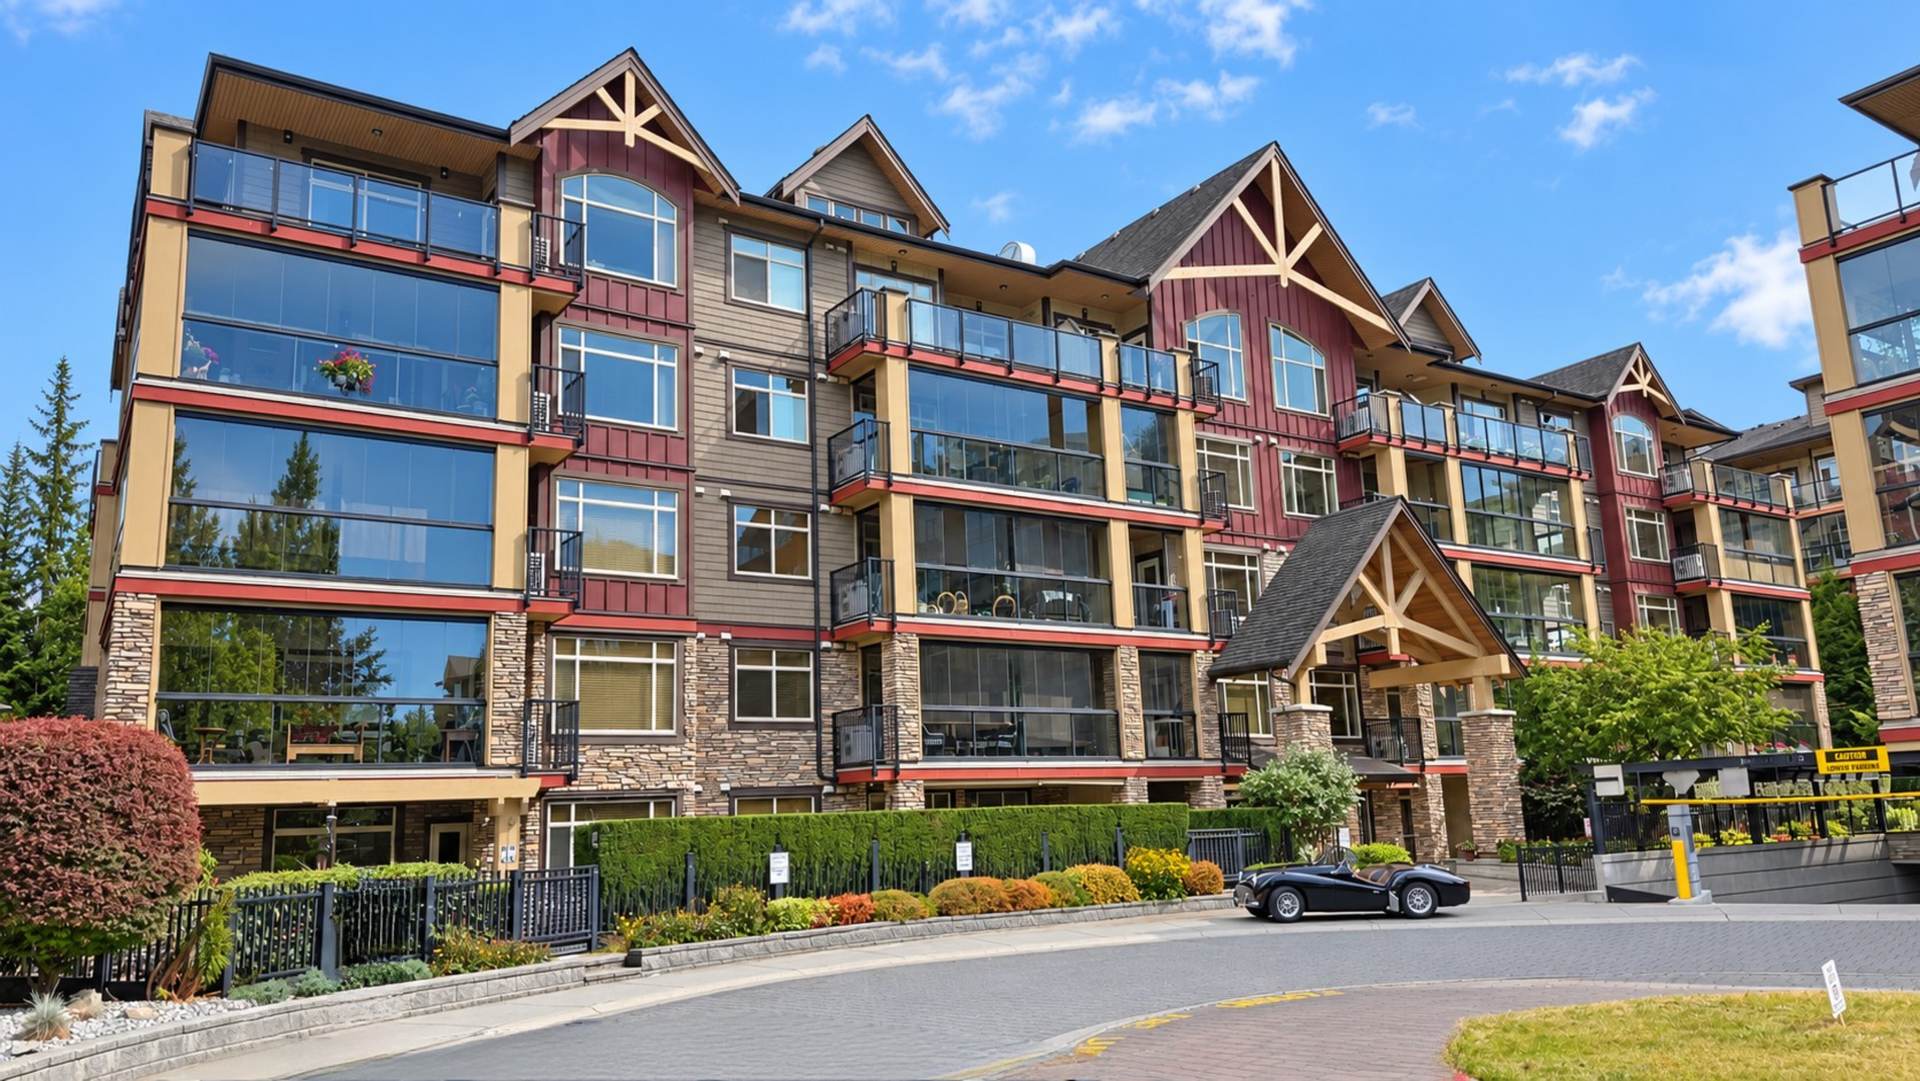
507 20416 Park Avenue, Langley, BC

R3018571

Black outline house icon with a front door and roof

Open House

Simple black outline of a house icon with a roof, door, and small window

Open House


Black hashtag symbol on a white background

MLS


Black-and-white floor plan icon with walls, windows, and a central cross-shaped layout

Sq. Ft.


Black-and-white icon of a bed with two pillows and a blanket

Bed


Black line icon of a bathtub with water running from the showerhead

Bath


Parking sign next to a front-view car icon

Parking


Person walking outdoors in bright sunlight, holding a cane on a sidewalk

Walk Score

Overview

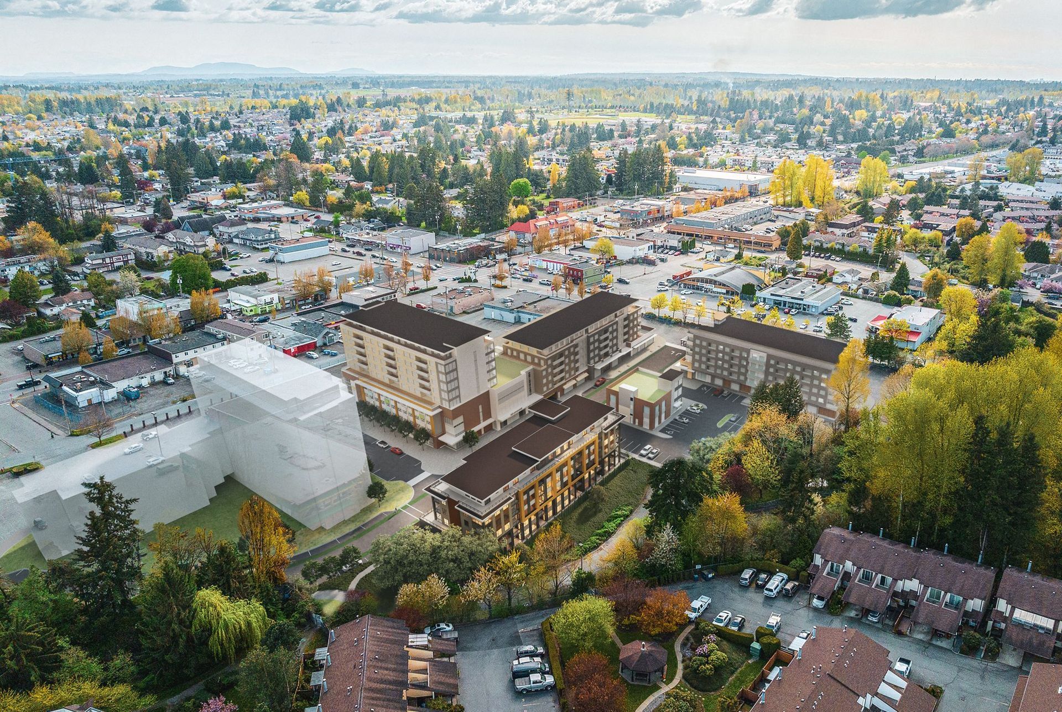
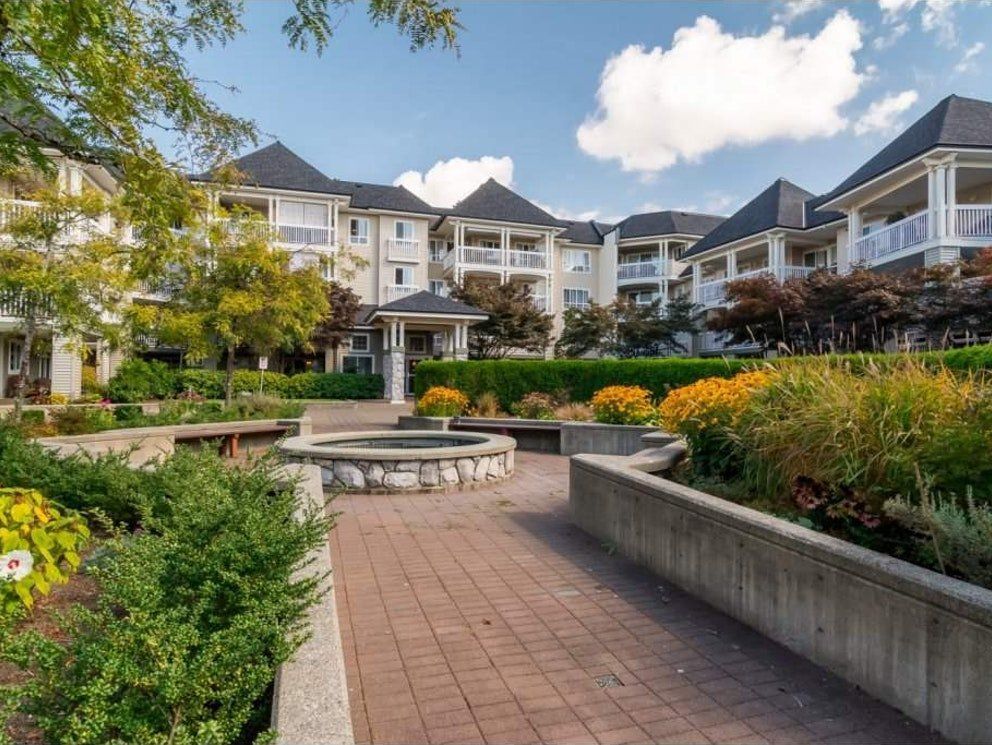
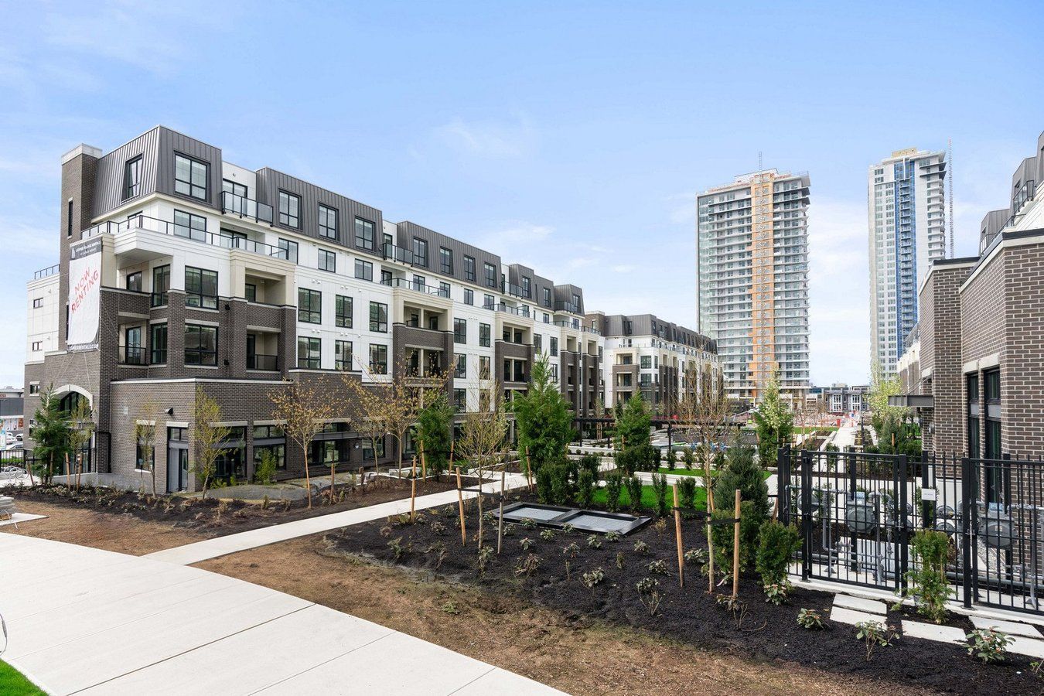
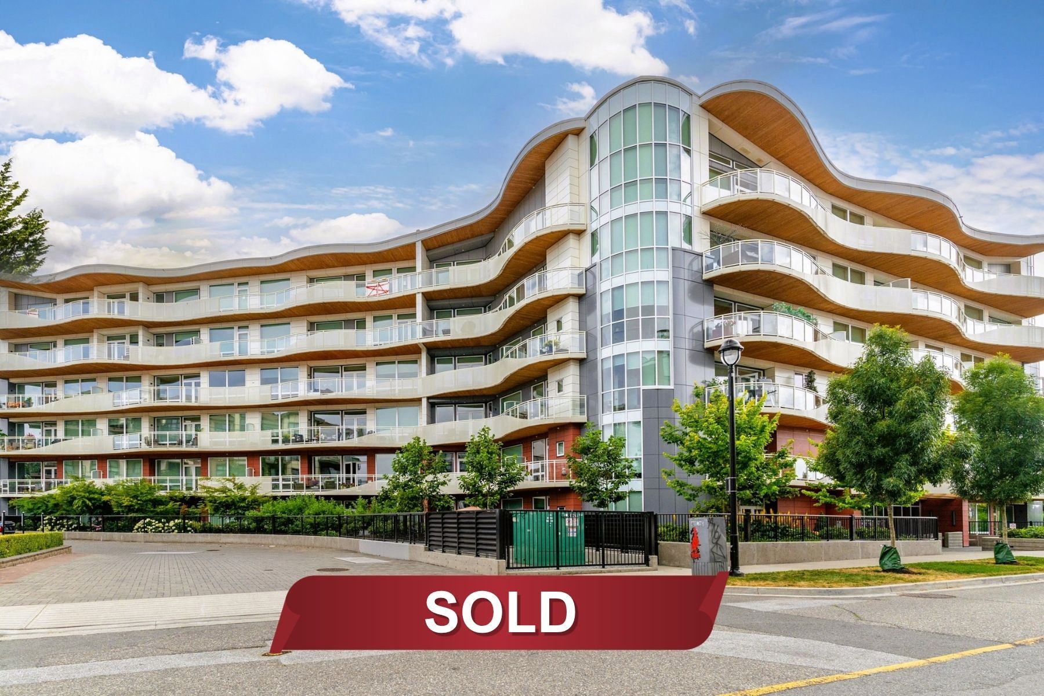
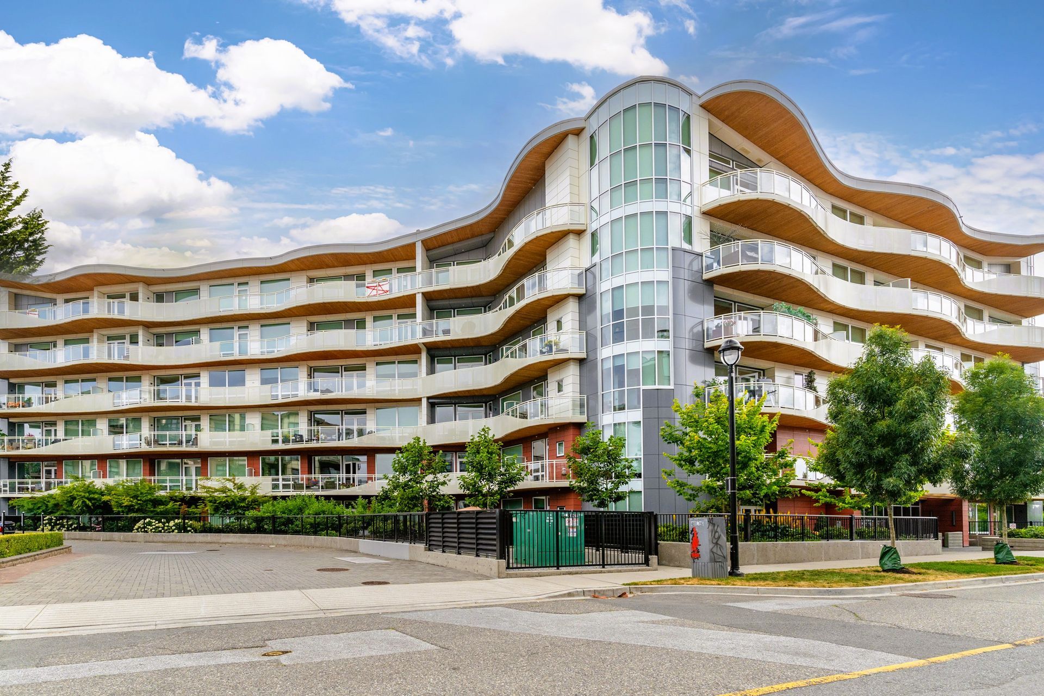
Live at Legacy on Park Ave! Langley City’s new hub for live-well lifestyles

Simple line drawing of a house and tall tree on a white background

Property Type


Black-and-white diagram with vertical and horizontal lines, resembling a simple technical sketch or layout sketch

Sq. Ft.


1593
Isometric drawing of a small bed with pillow and blanket

Bed


3
Black-and-white line drawing of a bathtub with bubbles and a showerhead running water

Bath


3
Parking sign beside a parked car icon

Parking


Undergound Parking

Person walking with a cane under a sunny sky

Walk Score


88 - Very Walkable

Black outlined ruler icon with white fill and measurement ticks

Lot Size


Strata

Simple line drawing of a castle with towers and an arched gate

Year Built


2020

Description

Legacy on Park Ave - Langley City’s new hub for live-well lifestyles

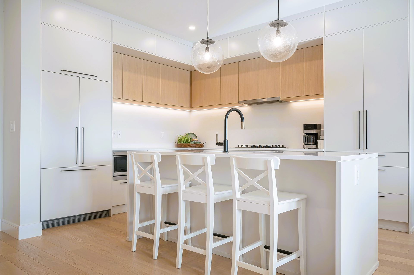
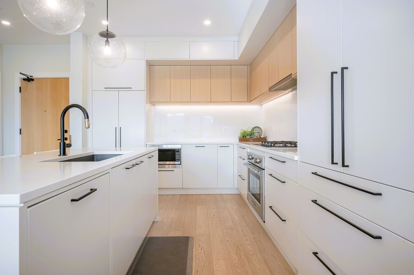
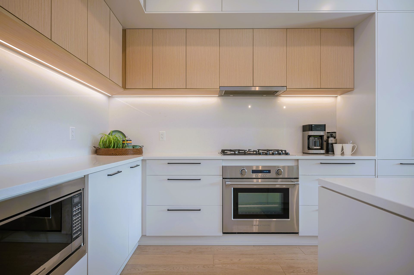
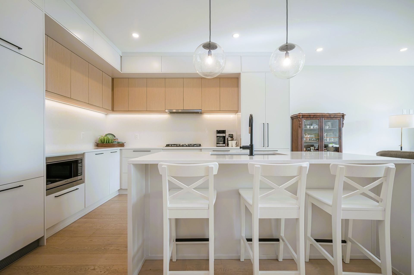
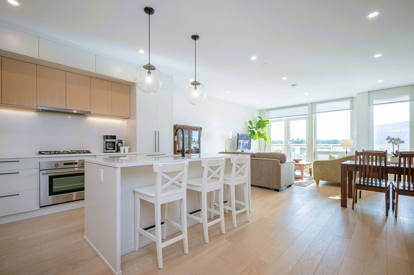
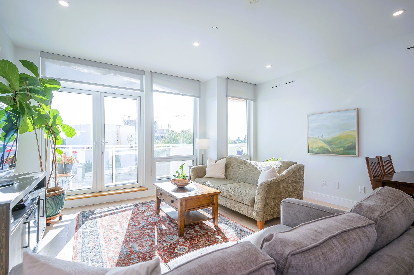
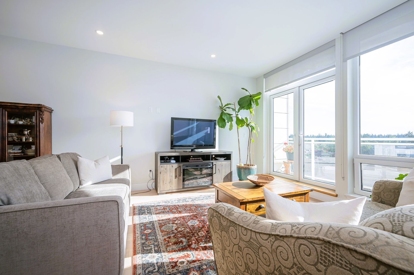
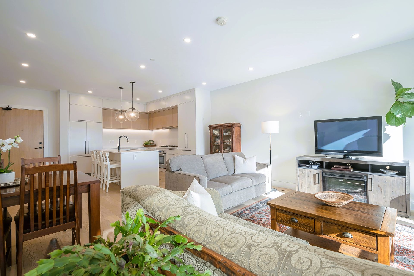
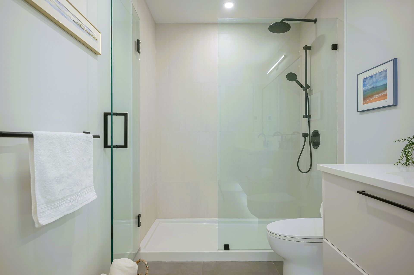
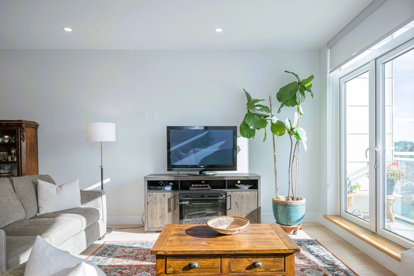
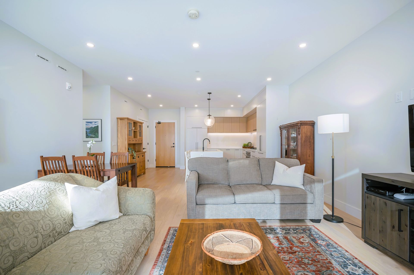
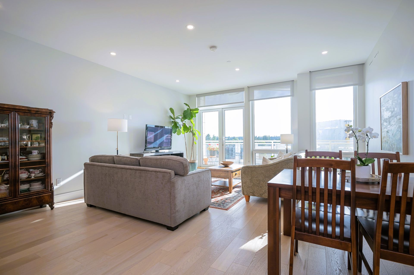
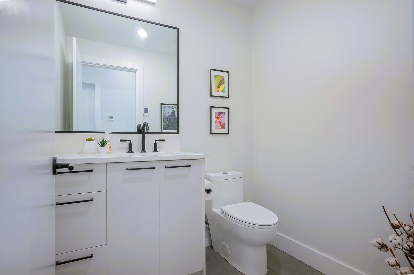
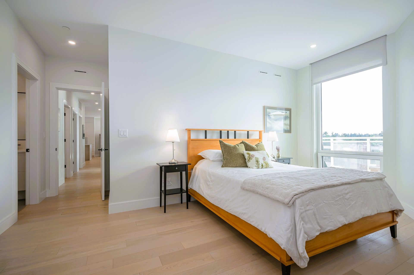
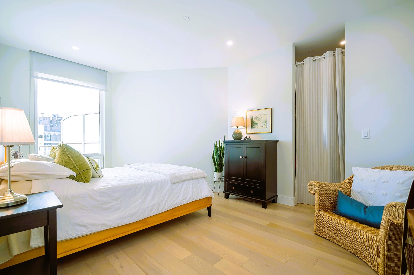
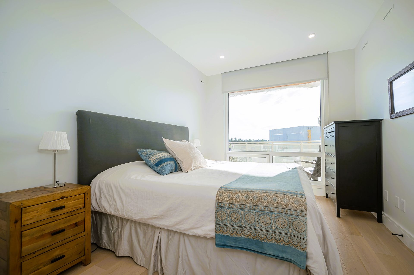
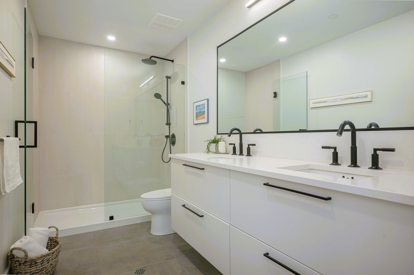
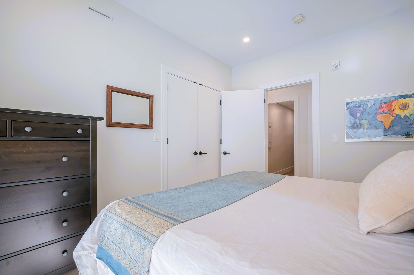
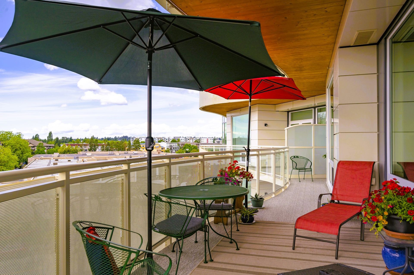
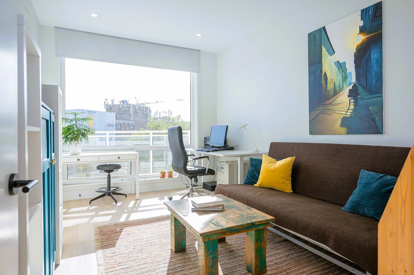
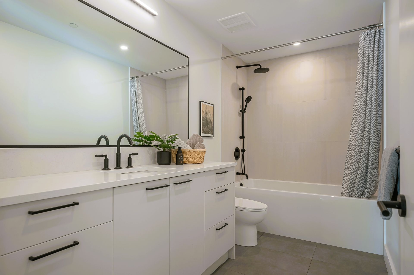
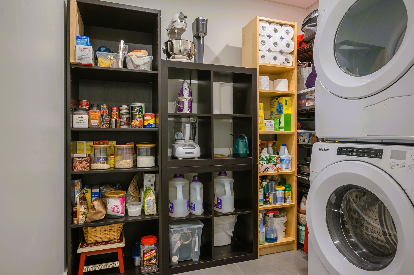
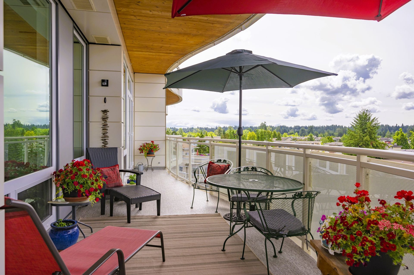
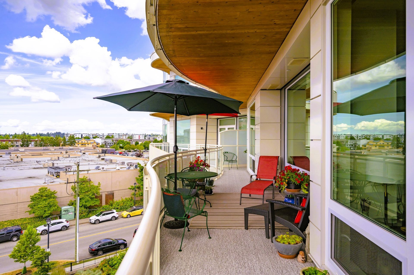
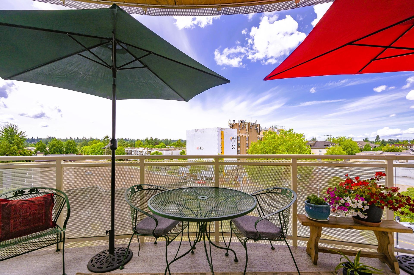
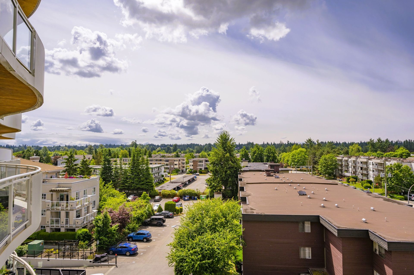
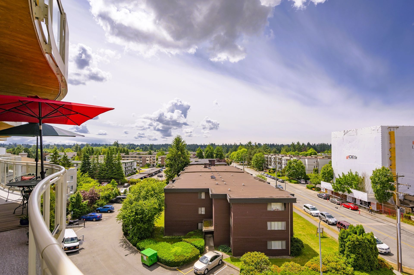
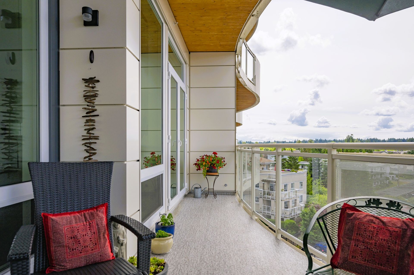
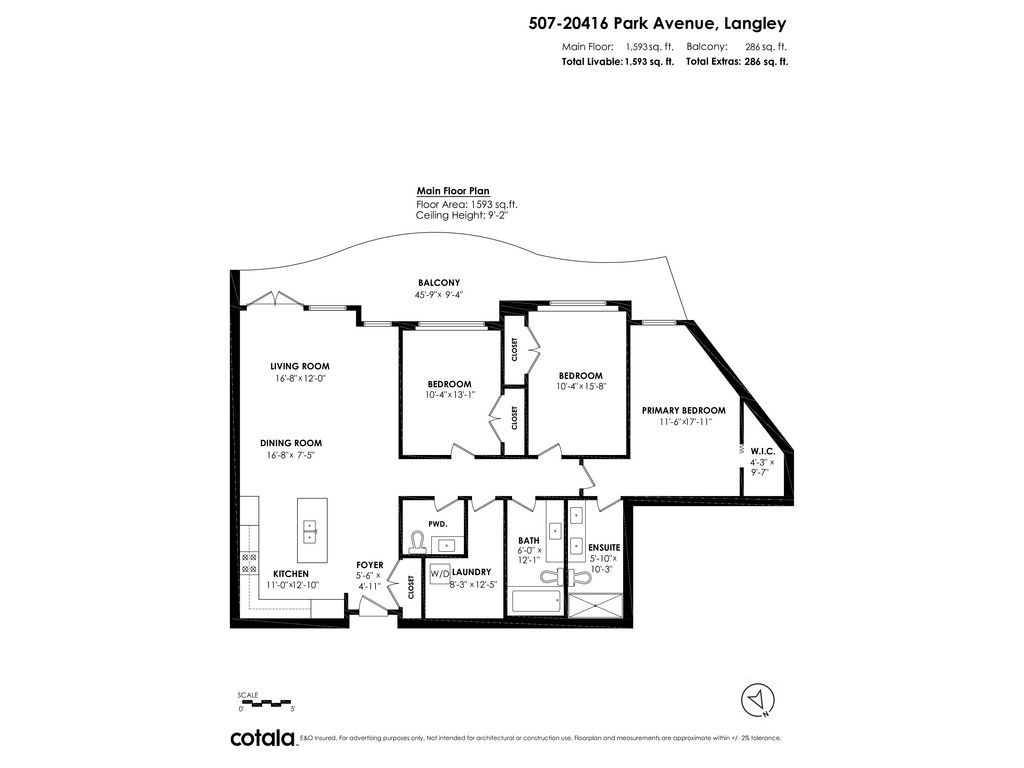
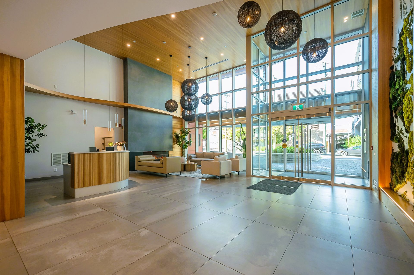
Live at Legacy on Park Ave! Langley City’s new hub for live-well lifestyles. This nearly 1,600 sq ft unit rises with 9 ft ceilings and wall-to-wall windows that flood every room with daylight. At its heart, an entertainer’s kitchen with Fisher & Paykel built-ins, Caesarstone counters, wide-plank oak floors, all complemented by modern finishes throughout. A/C, 3 generous bedrooms, 2.5 style baths, and a storage pantry big enough for strollers or Costco hauls. Slide outside to an oversized, curved deck - your private sky lounge, complete with a gas-ready for BBQs and heaters. Building perks you’ll enjoy include a concierge, fitness center, Grand Lounge, and an outdoor patio for weekend hangouts. Skip the car! Cafés, restaurants, shopping, Douglas Park, Timm’s Rec Centre are all an easy walk.
Floor Plans

Mortgage Calculator

Calculate your monthly mortgage payment and see the total cost breakdown.
$
%
30 years

Your Results

Monthly Payment
$0.00
Principal Amount
$0.00
Total Interest Paid
$0.00
Total Amount Paid
$0.00

This calculator provides estimates only. Consult with a financial advisor for accurate mortgage information.

Property Location

Two people standing in front of a car, smiling at the camera

Think this could be the one?

Get the details or book a private showing today.

Contact Us