For Sale
$3,395,000
Fort Langley
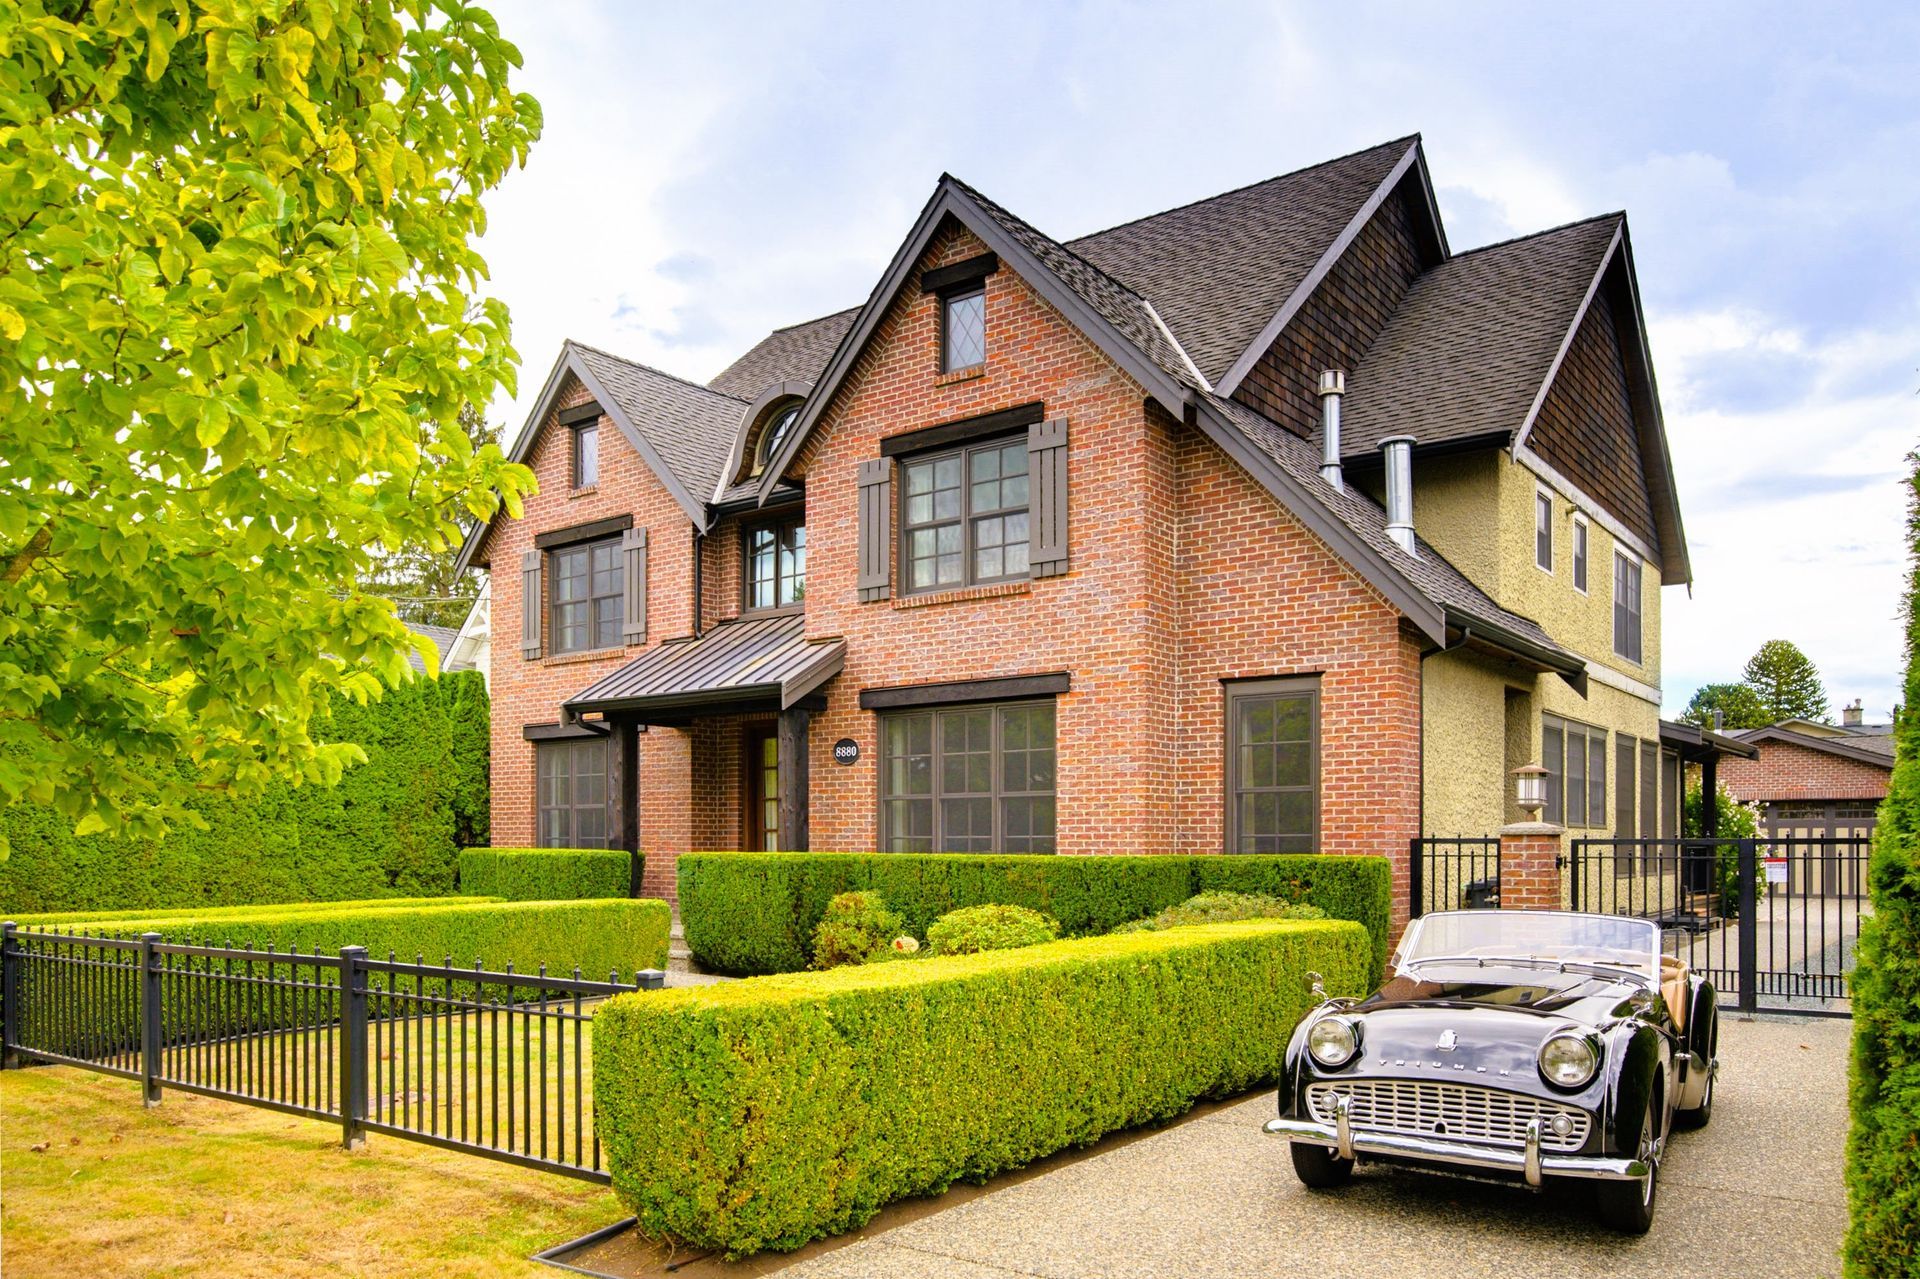
8880 McAllister Street, Fort Langley, BC, V1M 2S5

R3161176

Black outline house icon with a front door and roof

Open House

Simple black outline of a house icon with a roof, door, and small window

Open House


Black hashtag symbol on a white background

MLS


Black-and-white floor plan icon with walls, windows, and a central cross-shaped layout

Sq. Ft.


Black-and-white icon of a bed with two pillows and a blanket

Bed


Black line icon of a bathtub with water running from the showerhead

Bath


Parking sign next to a front-view car icon

Parking


Person walking outdoors in bright sunlight, holding a cane on a sidewalk

Walk Score

Overview

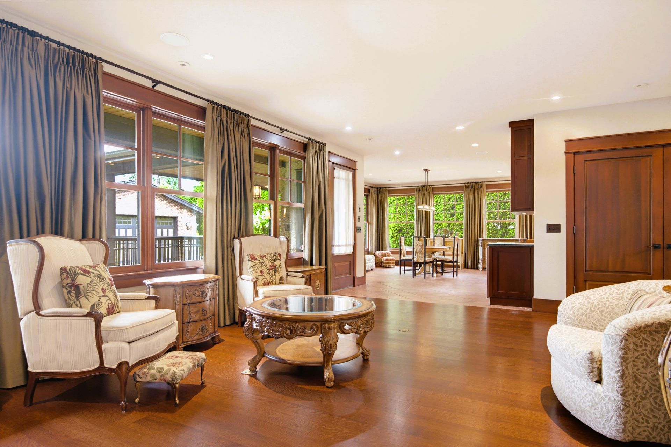
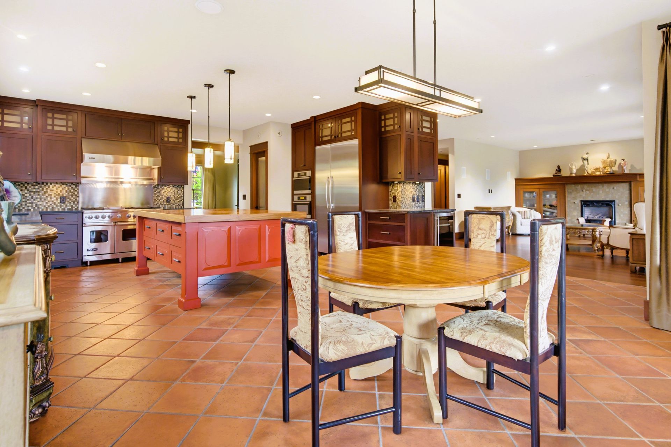
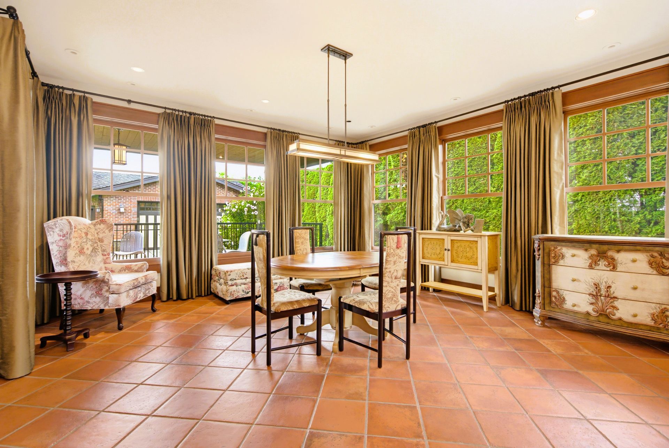
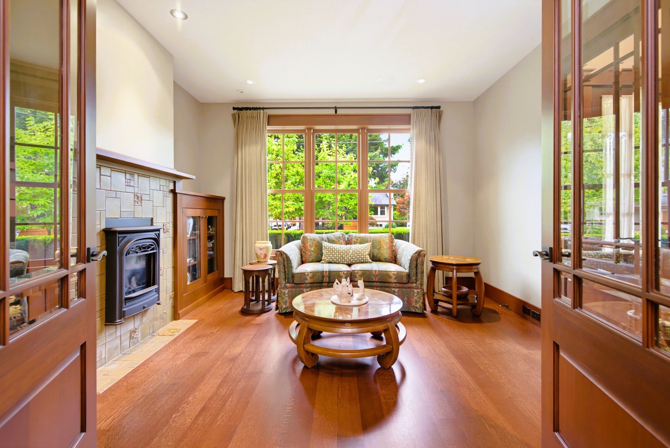
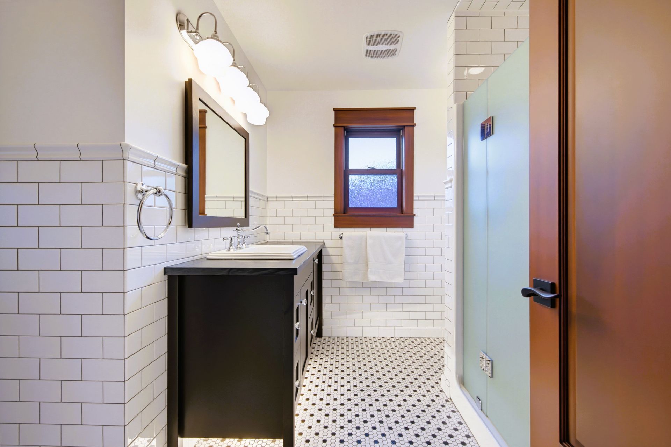
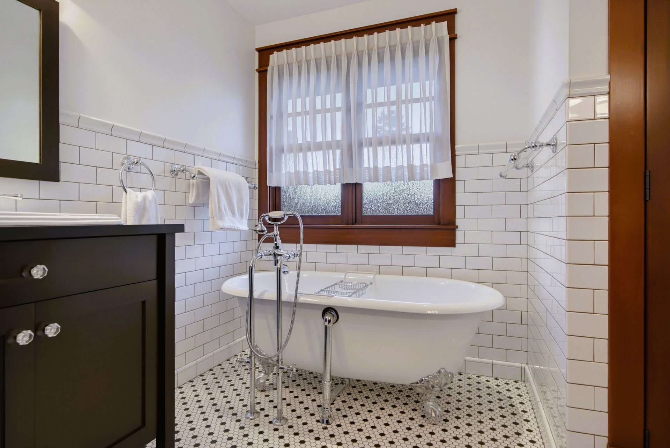
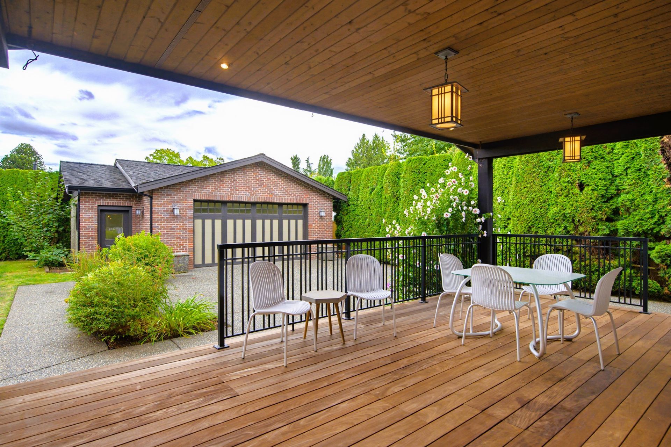
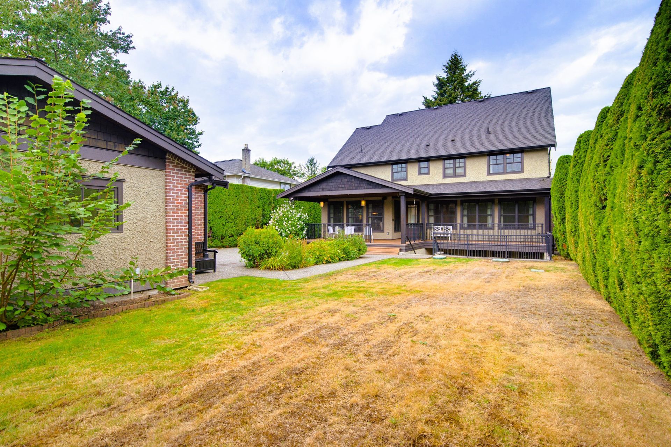
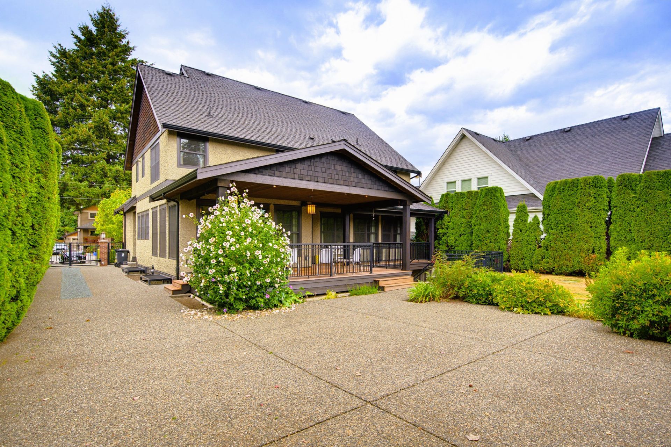
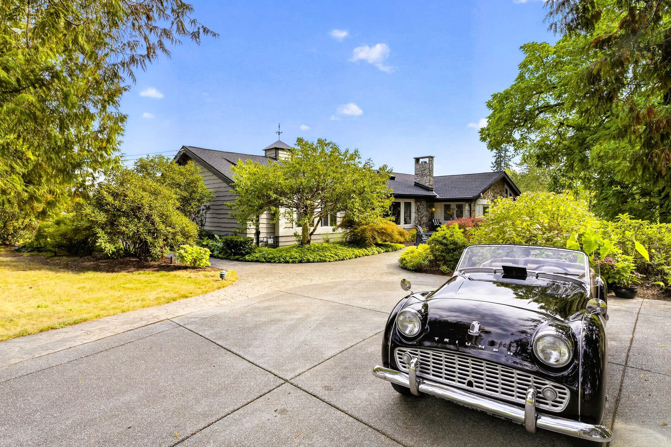
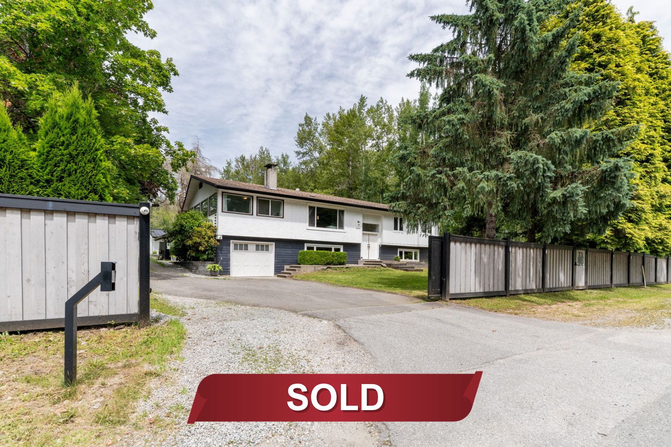
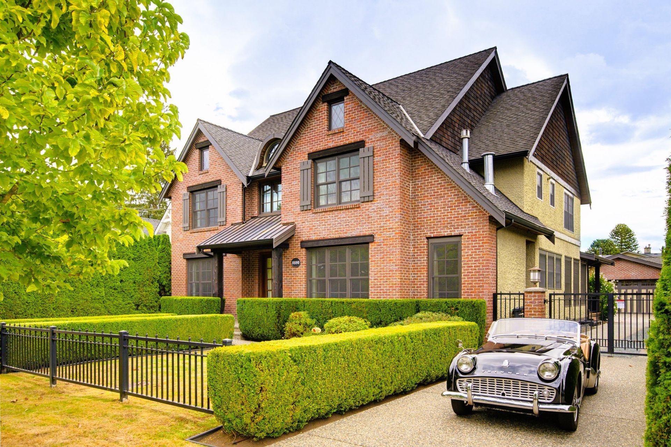
An expansive custom home offering exceptional craftsmanship, privacy and room for the whole family, all within walking distance of historic Fort Langley. Designed for everyday living and entertaining, it combines refined interiors, flexible living areas and peaceful outdoor spaces.

Simple line drawing of a house and tall tree on a white background

Property Type


Black-and-white diagram with vertical and horizontal lines, resembling a simple technical sketch or layout sketch

Sq. Ft.


5401
Isometric drawing of a small bed with pillow and blanket

Bed


5
Black-and-white line drawing of a bathtub with bubbles and a showerhead running water

Bath


4
Parking sign beside a parked car icon

Parking


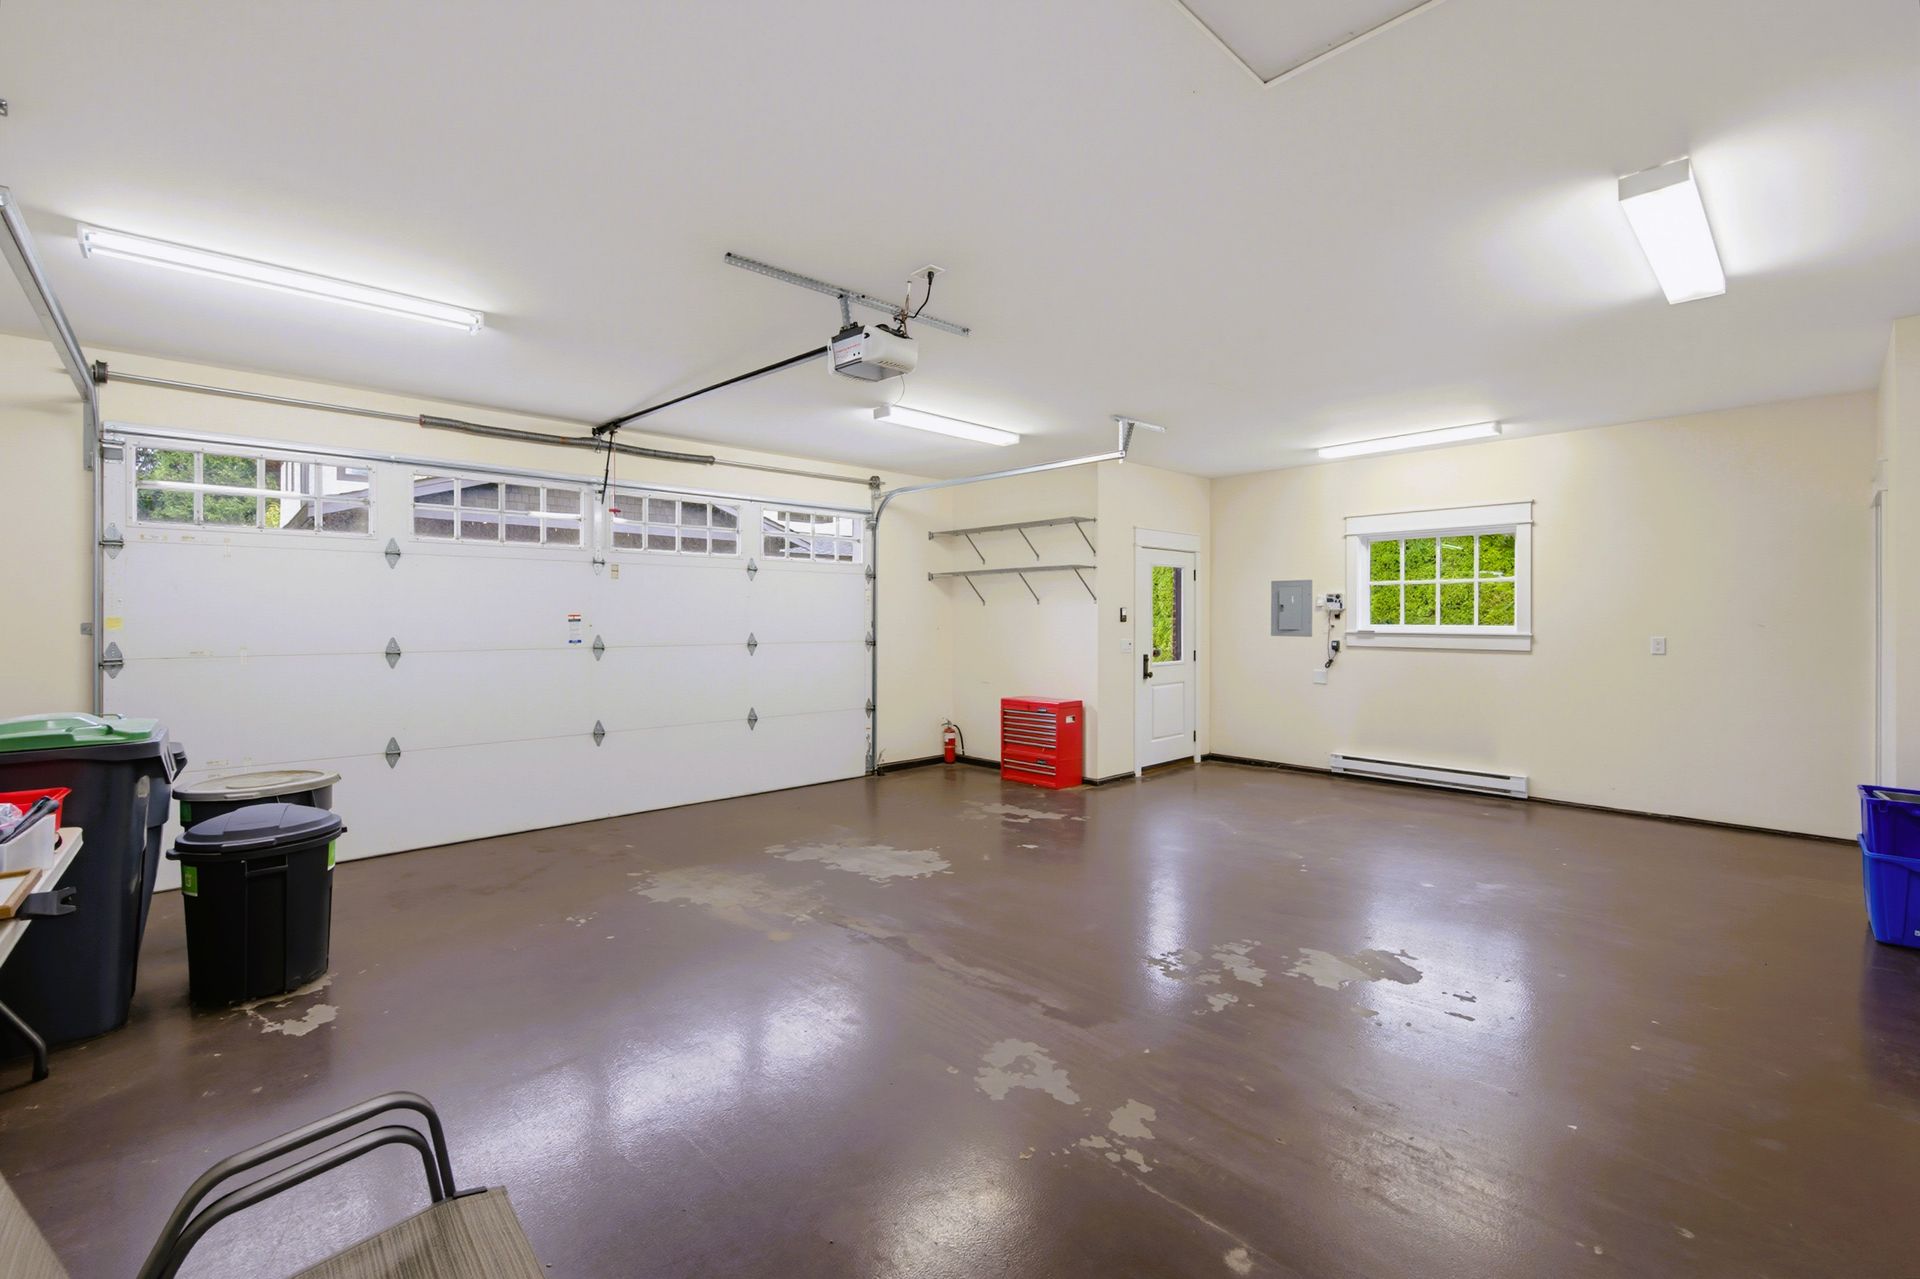
Detached Double Garage

Person walking with a cane under a sunny sky

Walk Score


70 - Very Walkable

Black outlined ruler icon with white fill and measurement ticks

Lot Size


9,768 sq.ft.

Simple line drawing of a castle with towers and an arched gate

Year Built


2009


Description

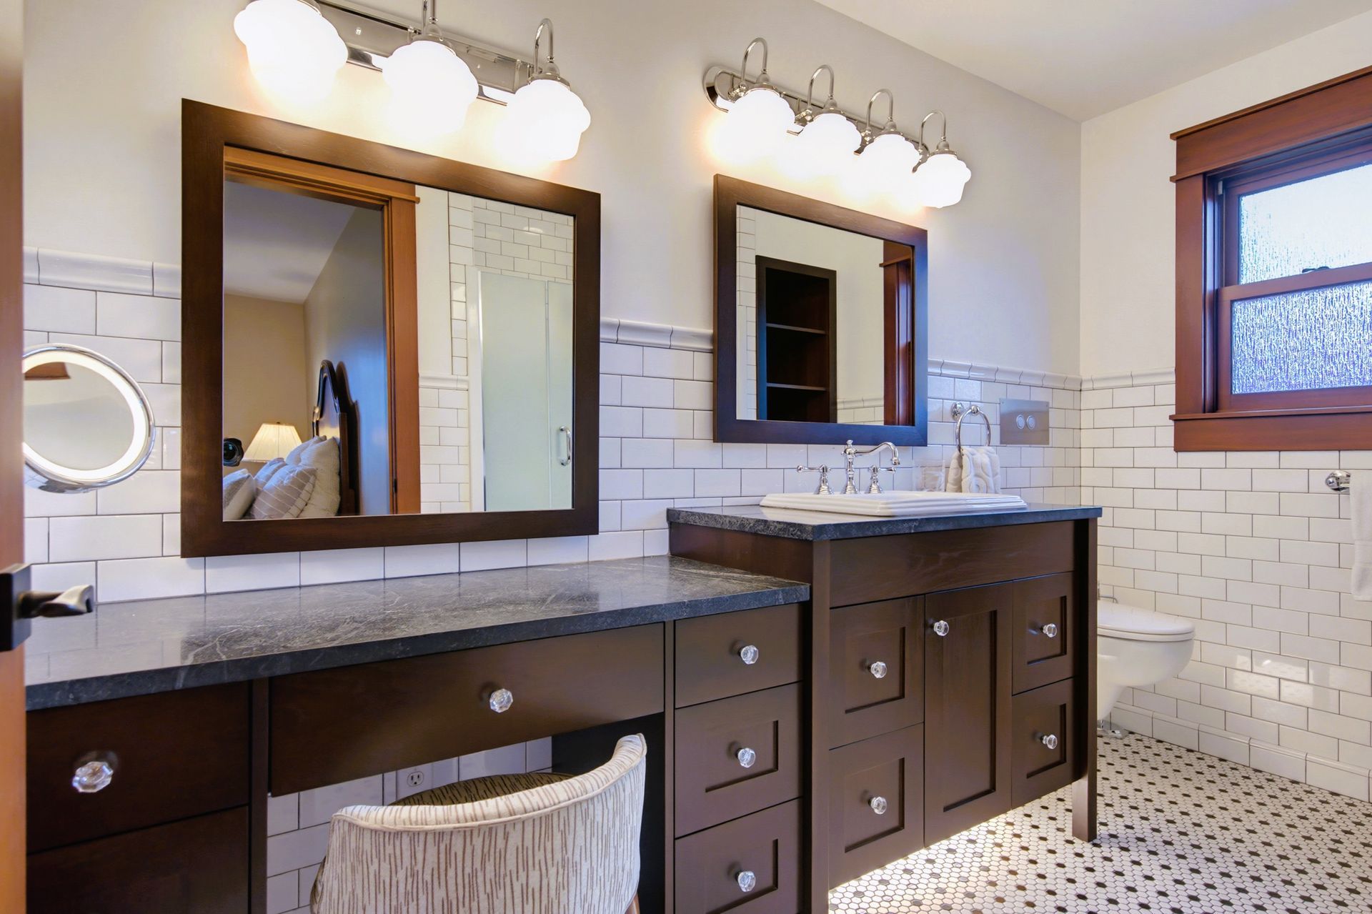
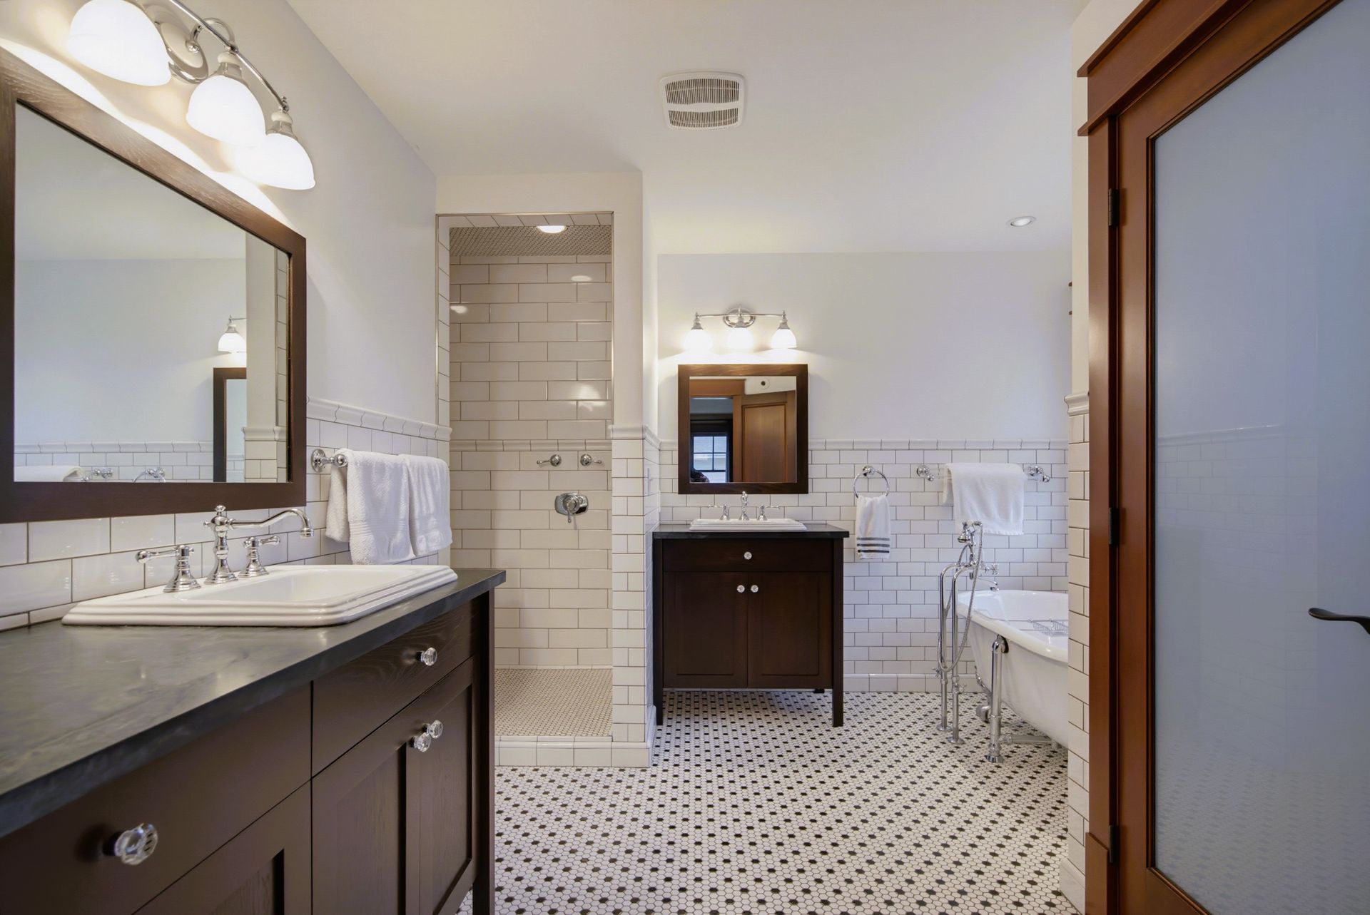
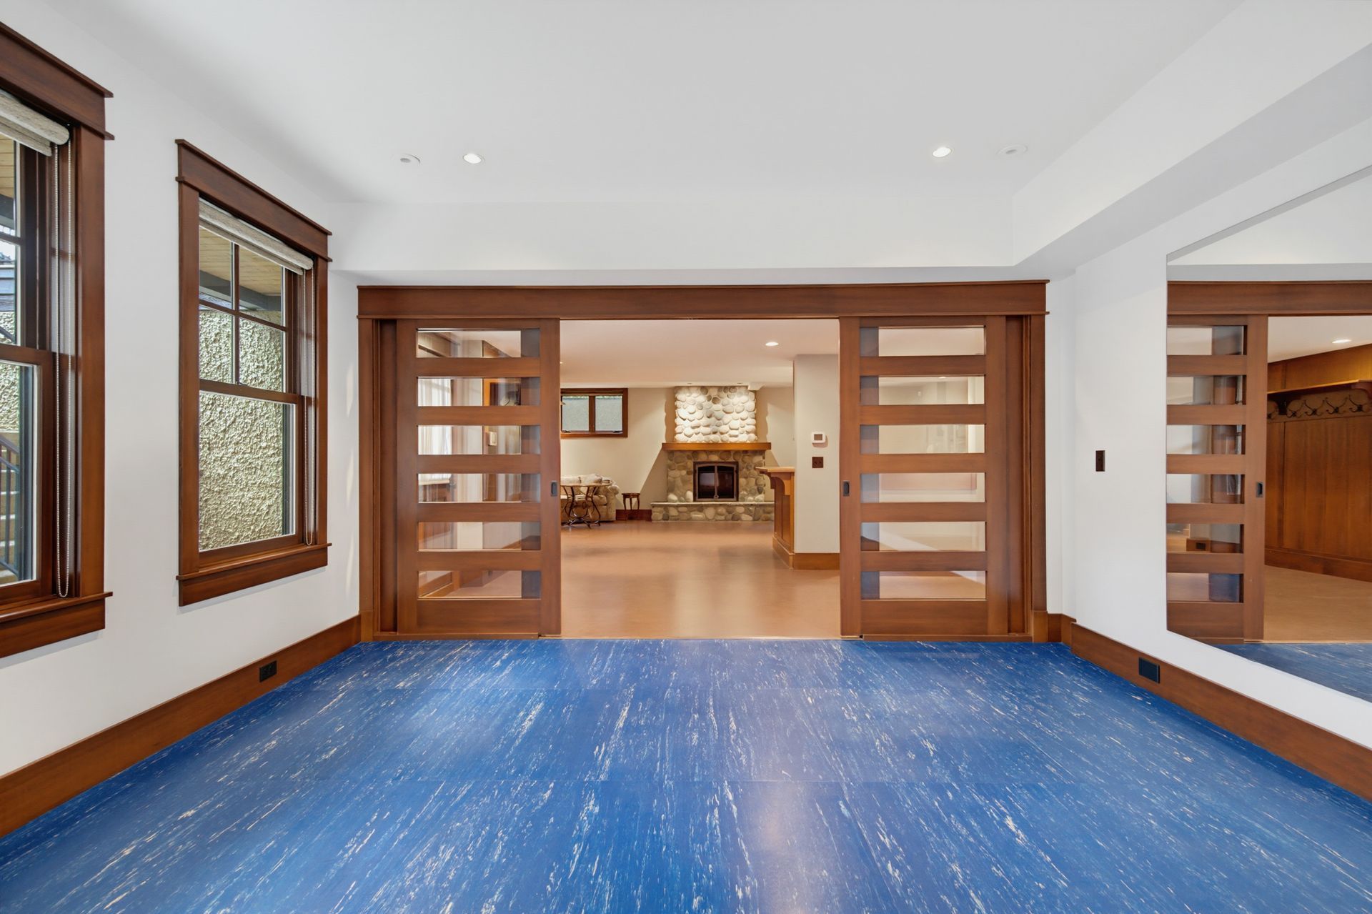
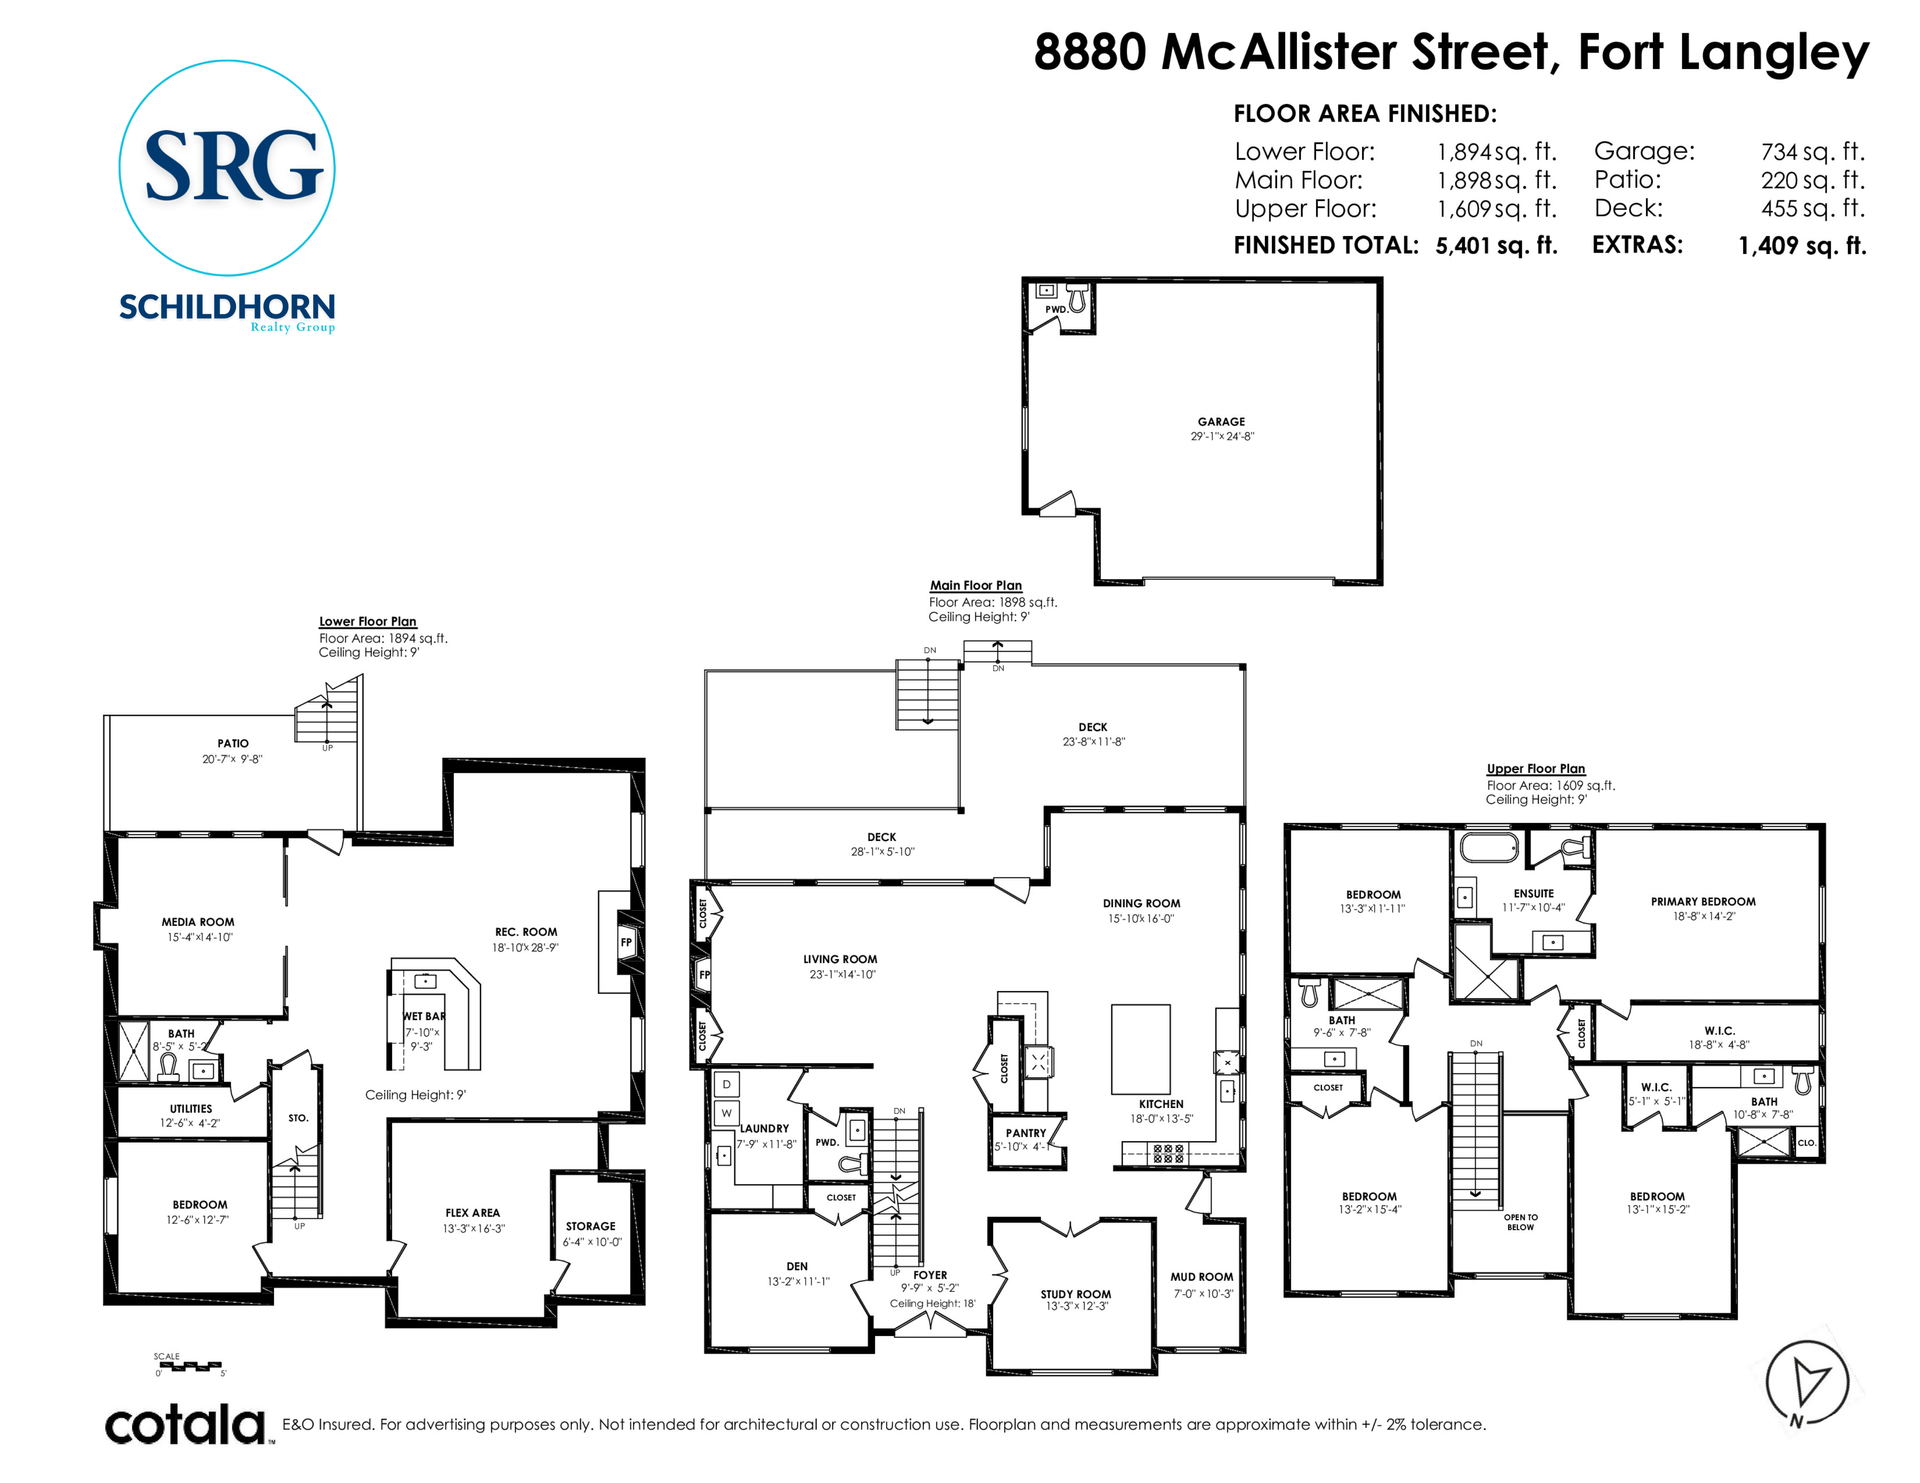
This expansive 5,400 sf custom home by White Hills Construction offers refined living within walking distance of historic Fort Langley. 

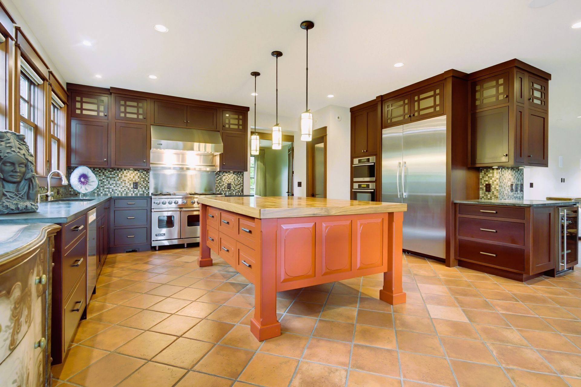
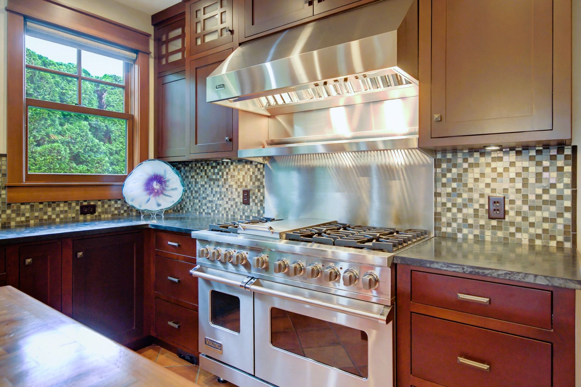
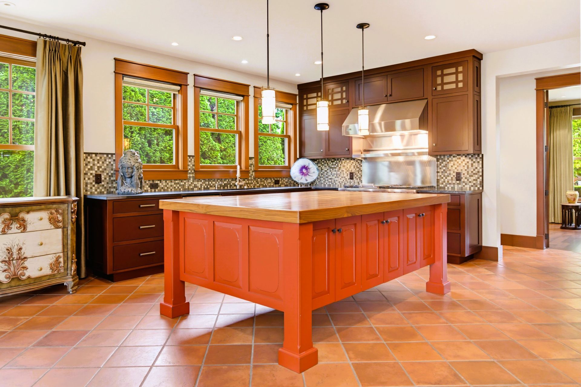
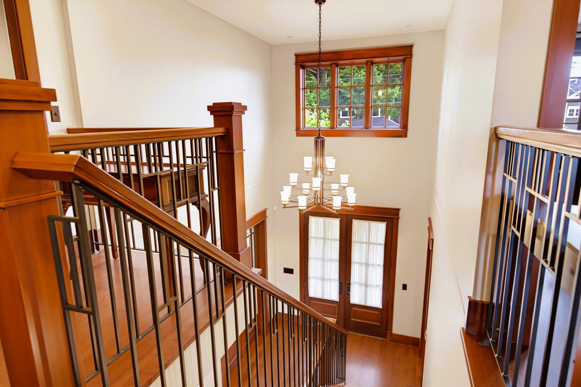
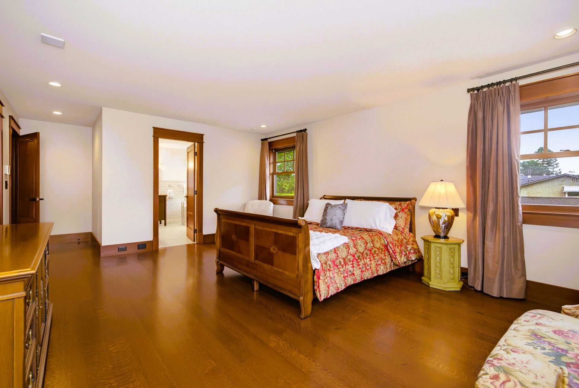
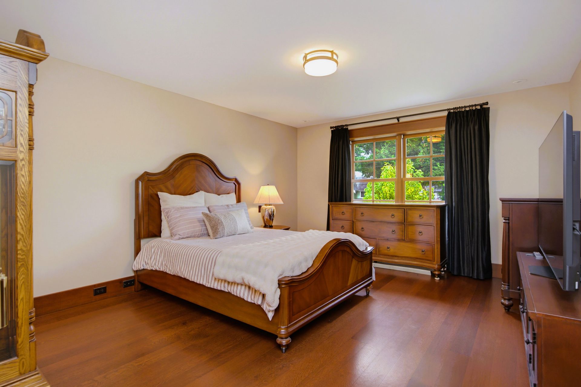
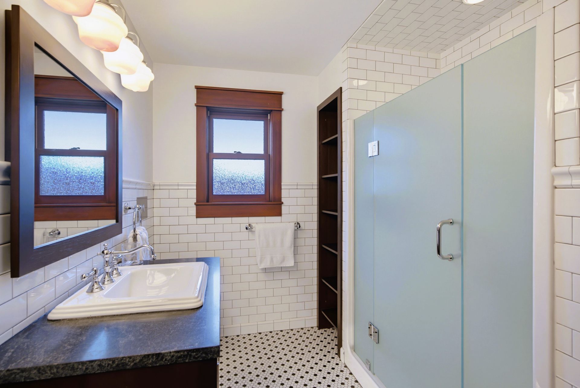
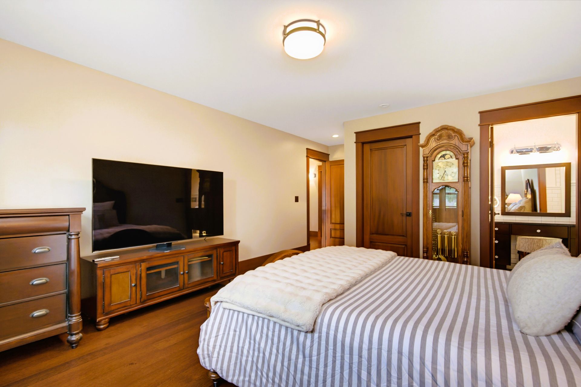
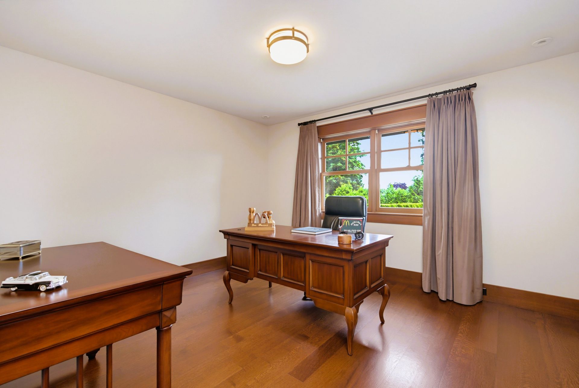
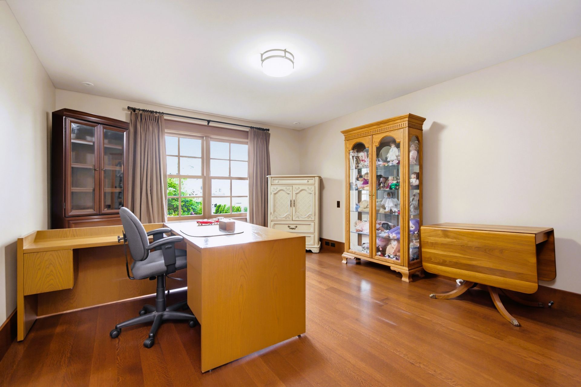
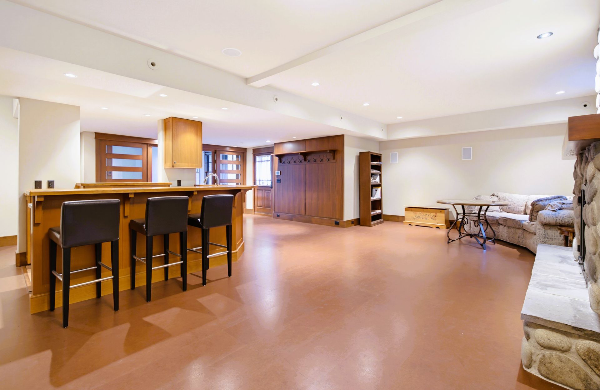
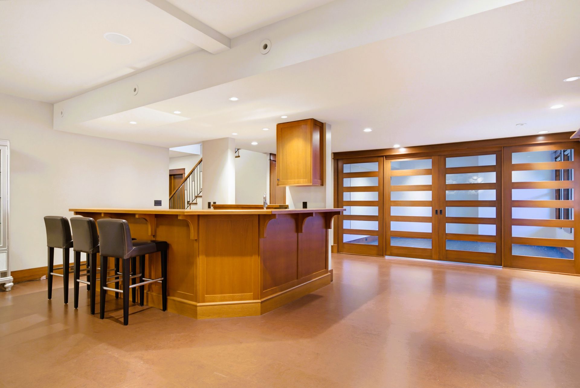
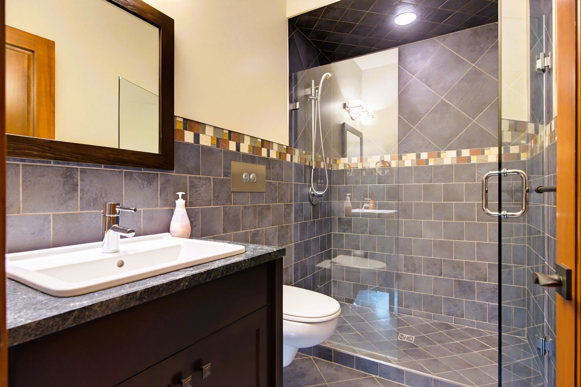
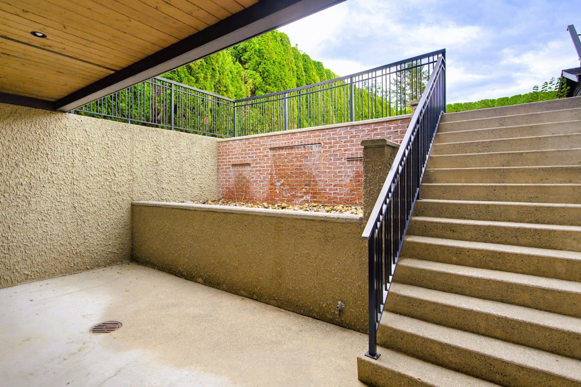
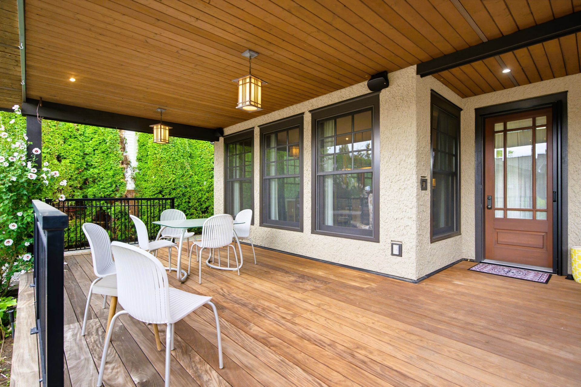
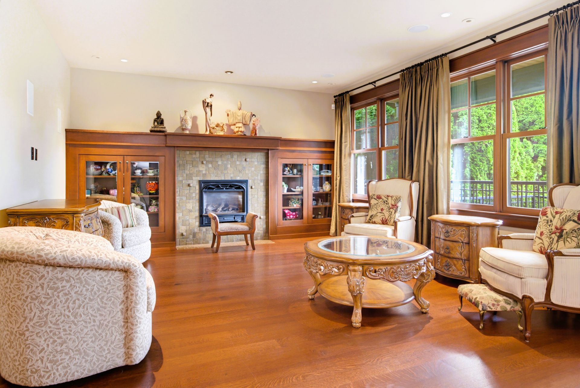
European craftsmanship is evident throughout, with 9' ceilings, 2x6 construction, premium windows with vertical-grain fir trim, quarter-sawn white oak floors, solid fir doors & built-in sound. Chef's kitchen pairs custom cabinetry and Miele appliances with a huge butcher-block island made for cooking and gathering. 4 bedrooms up include 3 ensuites, while the primary retreat features a luxurious Grohe-appointed ensuite. Finished basement offers a spacious rec room, wet bar, gym and abundant storage. A gated detached garage, hardwood deck and striking courtyard waterfall complete this remarkable home.
Floor Plans

Mortgage Calculator

Calculate your monthly mortgage payment and see the total cost breakdown.
$
%
30 years

Your Results

Monthly Payment
$0.00
Principal Amount
$0.00
Total Interest Paid
$0.00
Total Amount Paid
$0.00

This calculator provides estimates only. Consult with a financial advisor for accurate mortgage information.

Property Location

Two people standing in front of a car, smiling at the camera

Think this could be the one?

Get the details or book a private showing today.

Contact Us