Sold
$499,500
Langley City
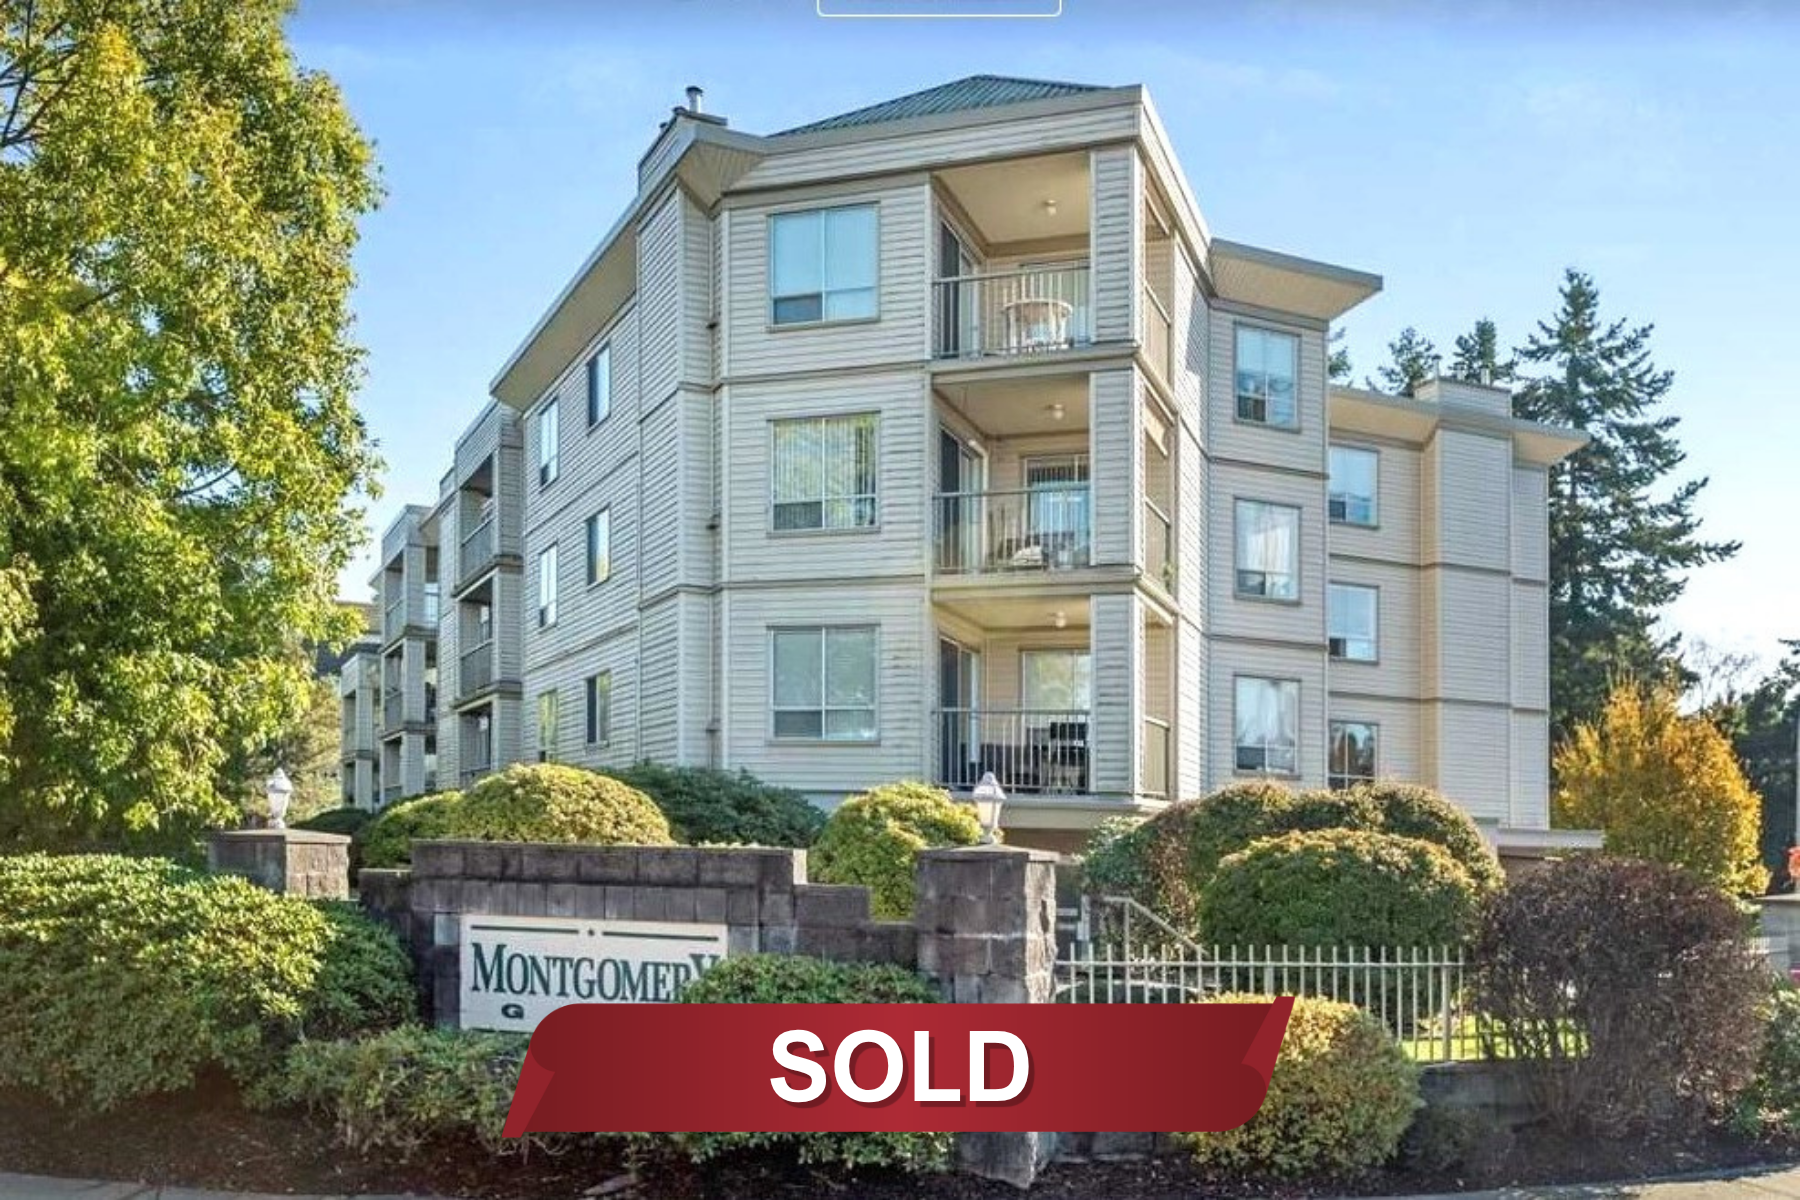
302 20881 56th Avenue, Langley

R3074990

Black outline house icon with a front door and roof

Open House

Simple black outline of a house icon with a roof, door, and small window

Open House


Black hashtag symbol on a white background

MLS


Black-and-white floor plan icon with walls, windows, and a central cross-shaped layout

Sq. Ft.


Black-and-white icon of a bed with two pillows and a blanket

Bed


Black line icon of a bathtub with water running from the showerhead

Bath


Parking sign next to a front-view car icon

Parking


Person walking outdoors in bright sunlight, holding a cane on a sidewalk

Walk Score

Overview

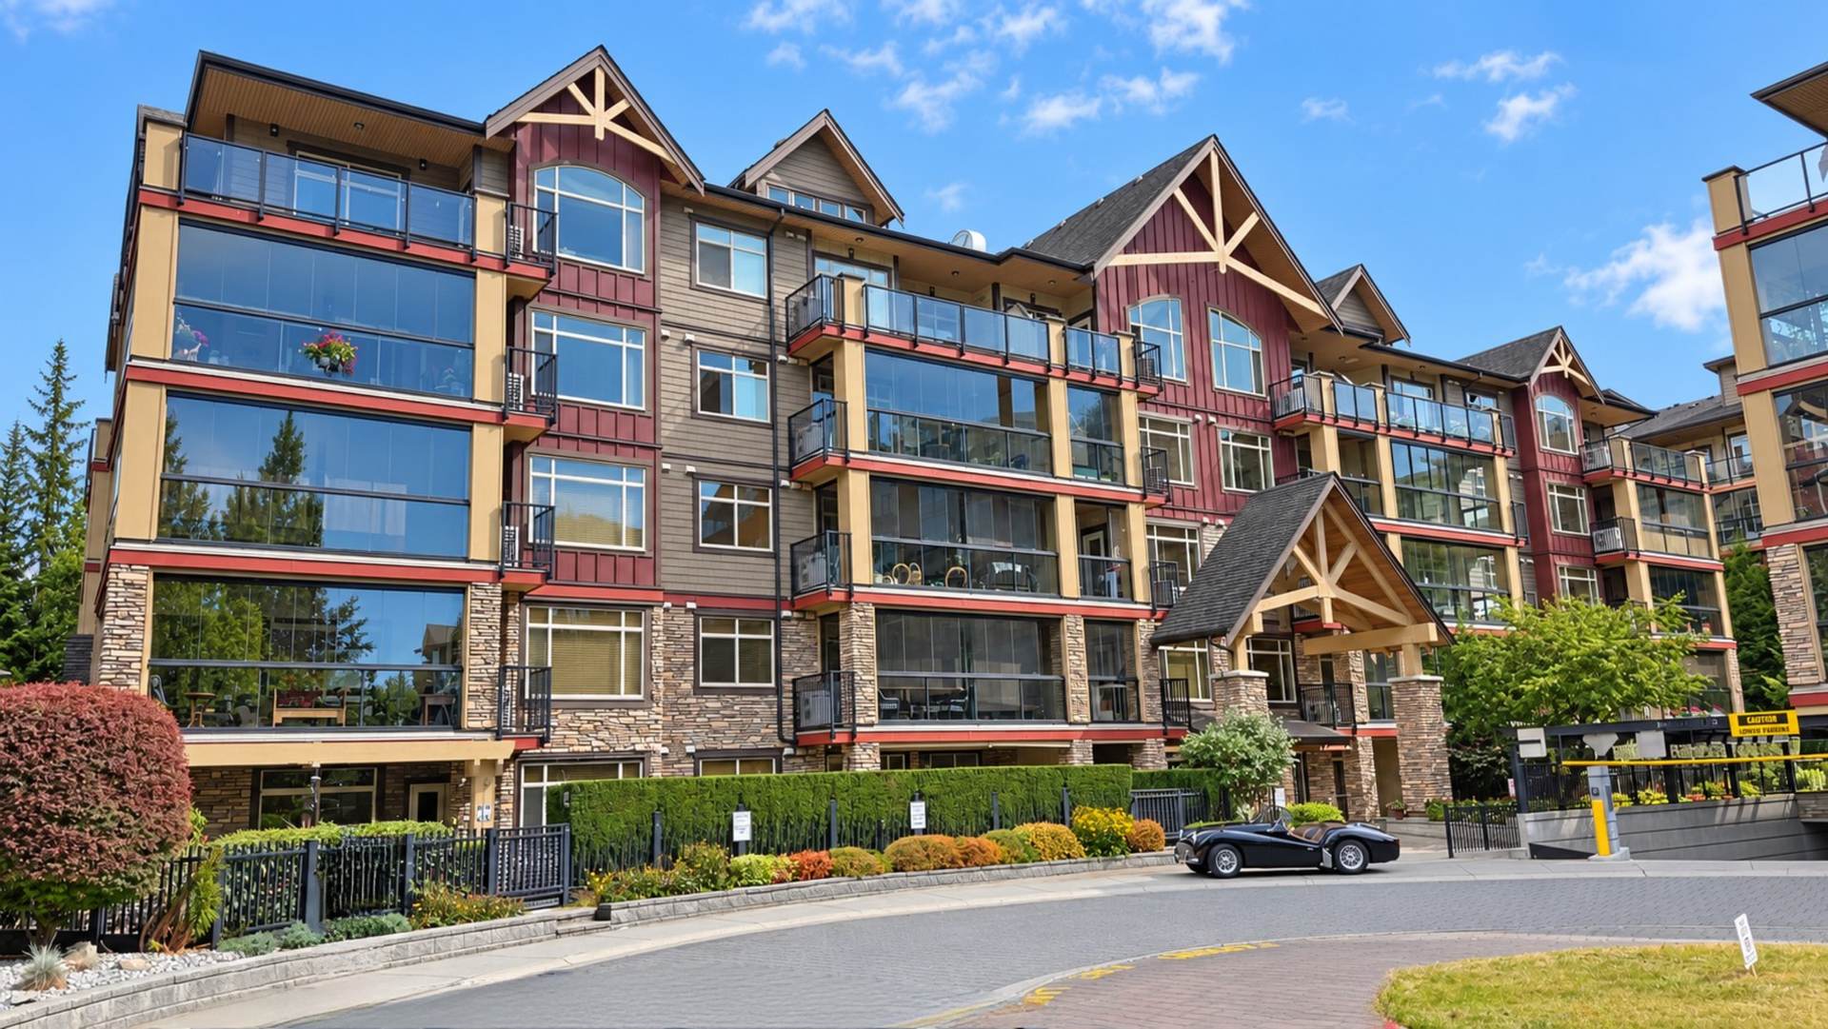
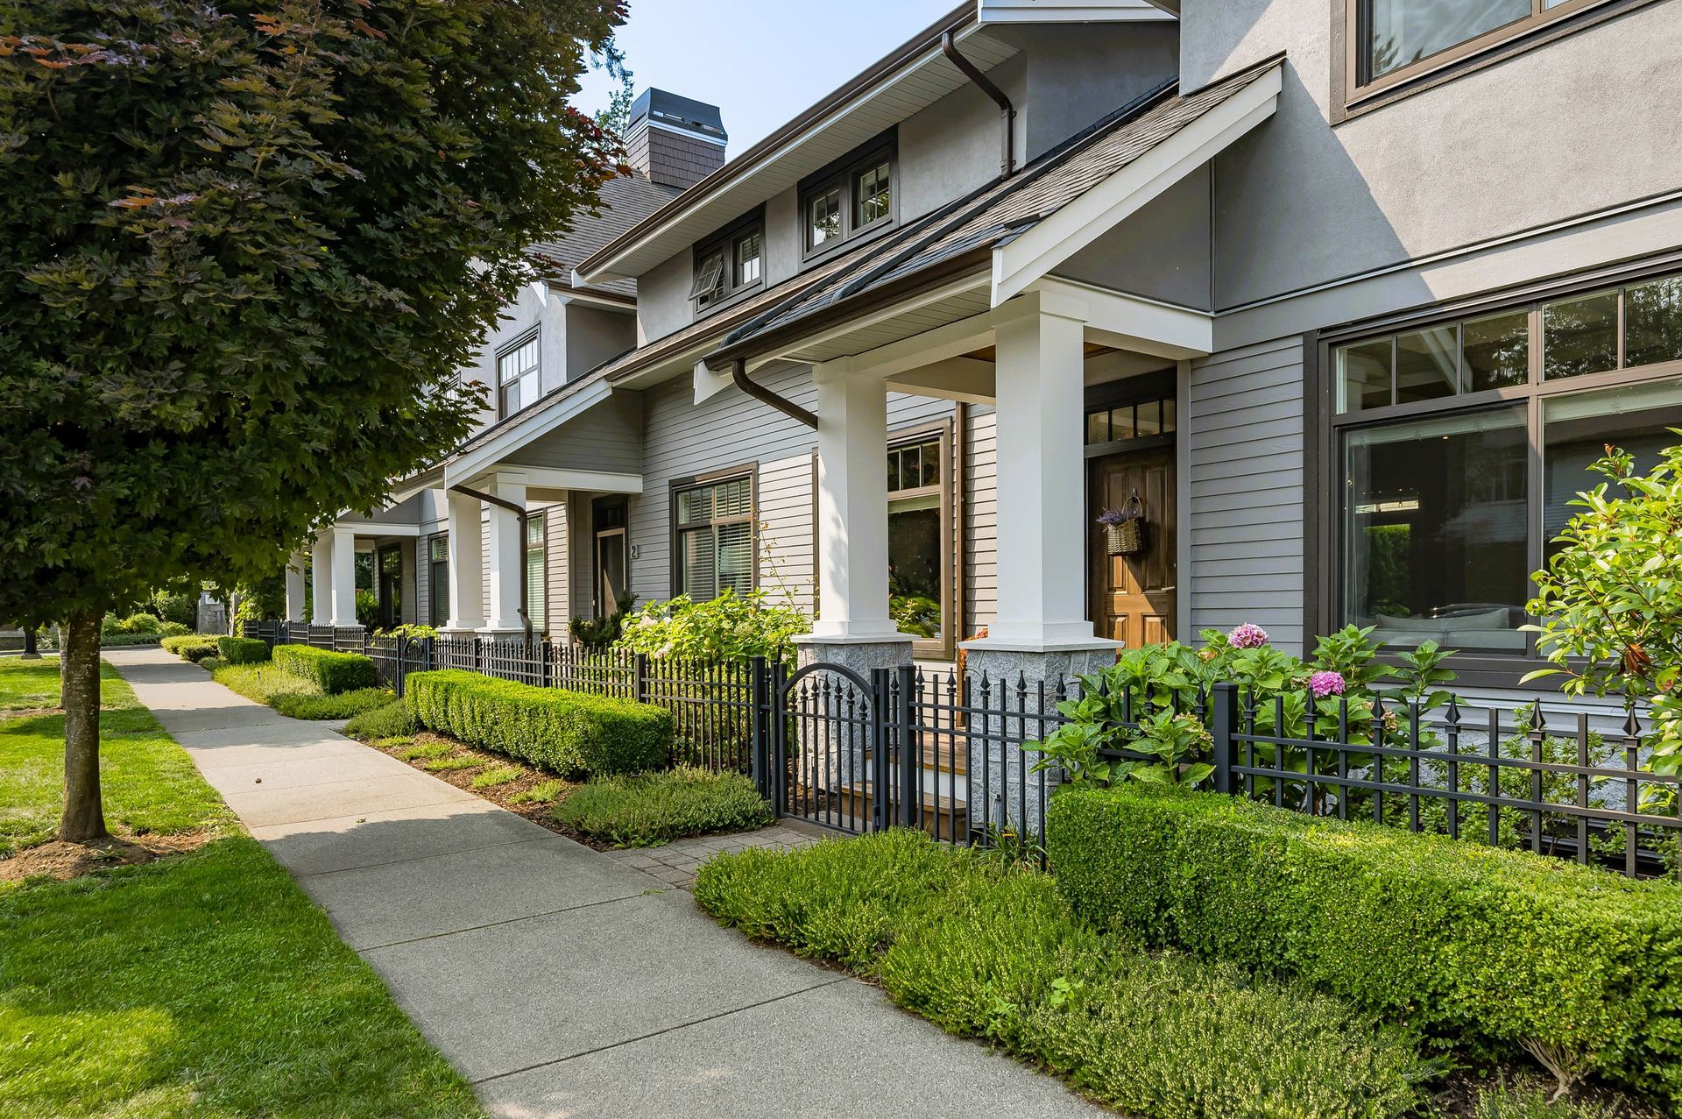
This inviting Langley condo offers everyday convenience close to shopping, parks, and transit, making it a great fit for first-time buyers or downsizers.

Simple line drawing of a house and tall tree on a white background

Property Type


Black-and-white diagram with vertical and horizontal lines, resembling a simple technical sketch or layout sketch

Sq. Ft.


1026
Isometric drawing of a small bed with pillow and blanket

Bed


2
Black-and-white line drawing of a bathtub with bubbles and a showerhead running water

Bath


2
Parking sign beside a parked car icon

Parking


Underground Parking

Person walking with a cane under a sunny sky

Walk Score


61 - Good Transit

Black outlined ruler icon with white fill and measurement ticks

Lot Size


Strata

Simple line drawing of a castle with towers and an arched gate

Year Built


1992

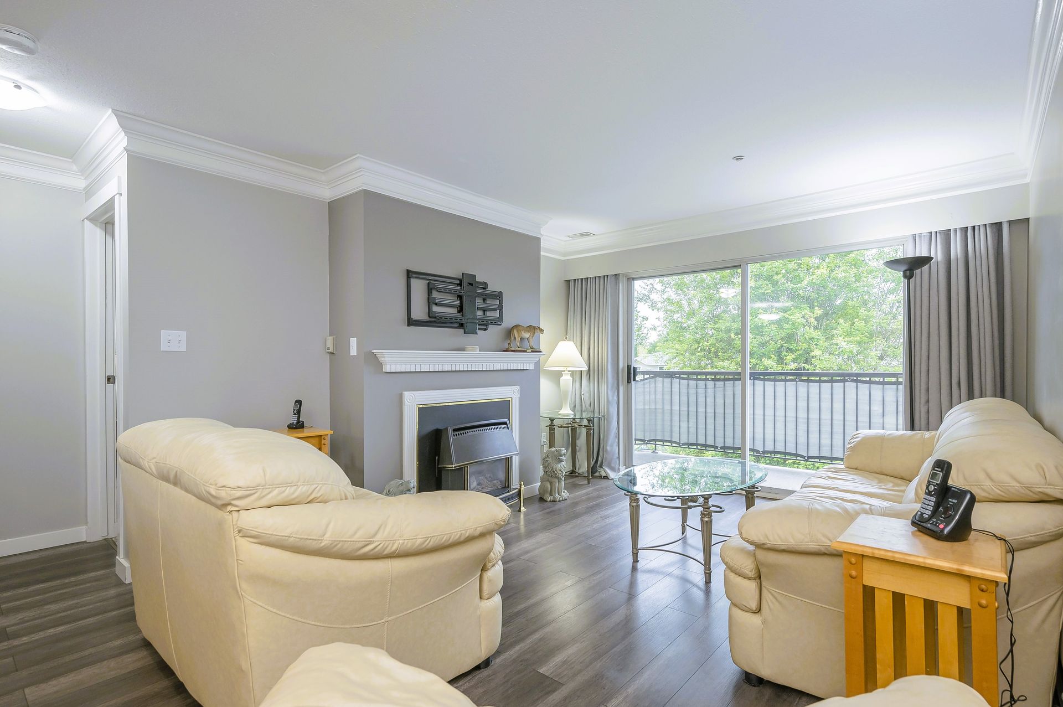
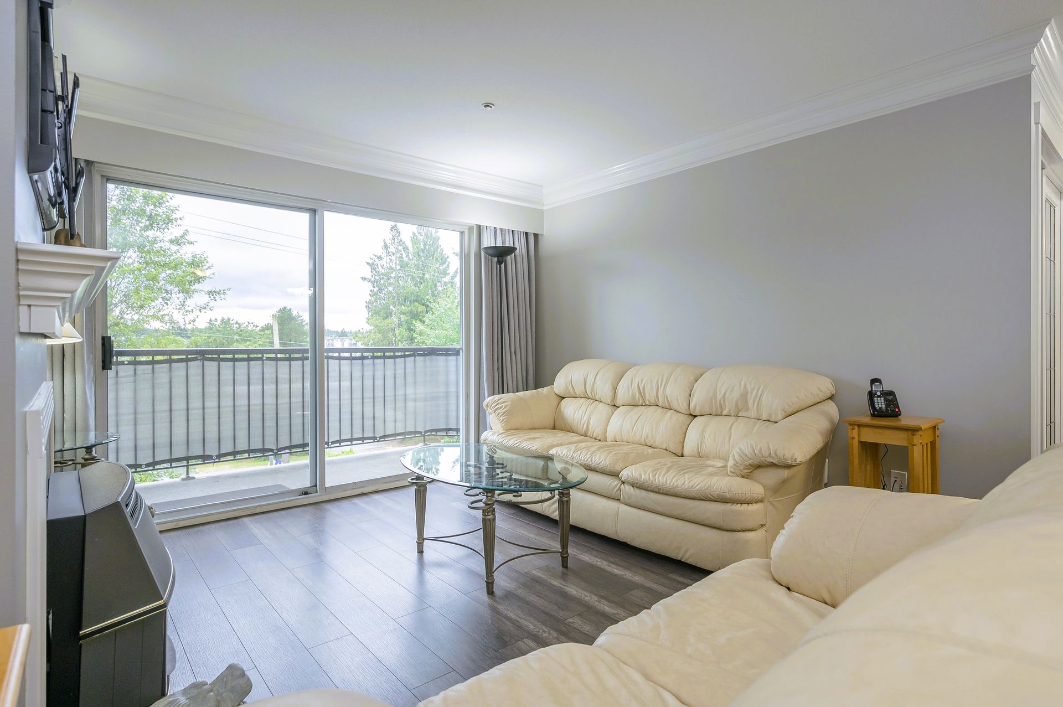
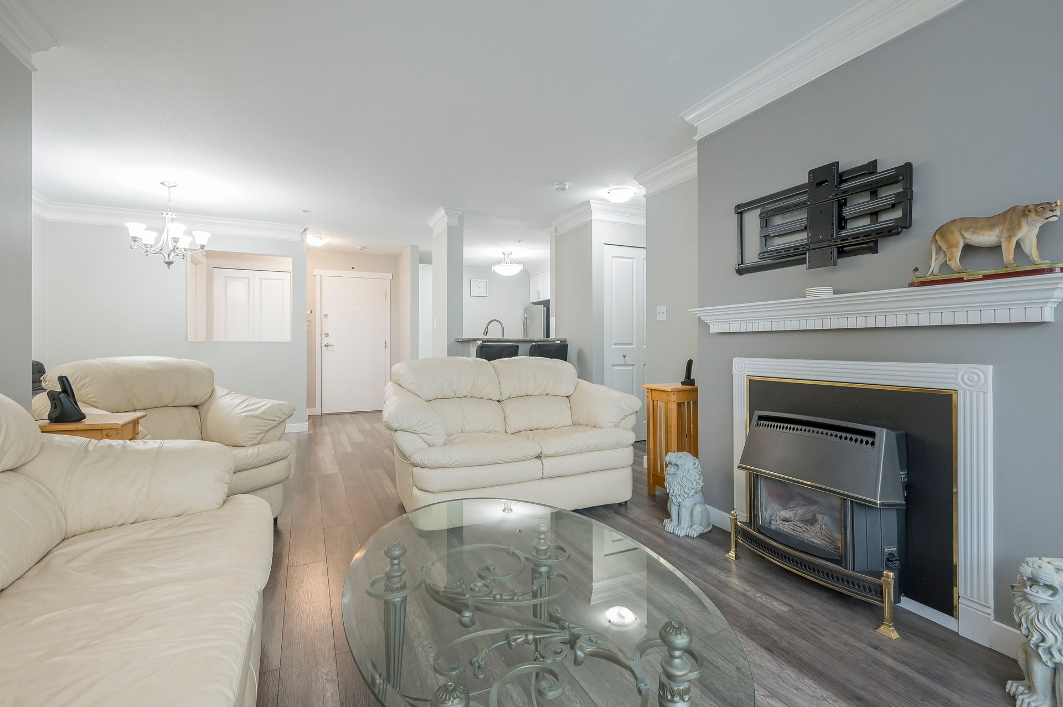
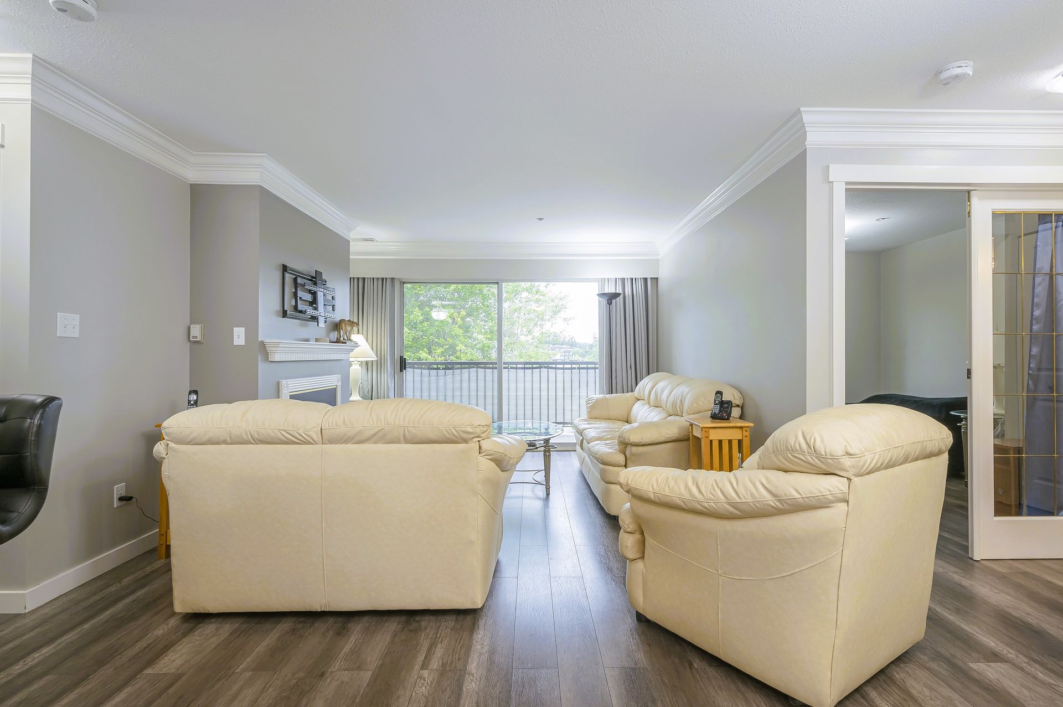
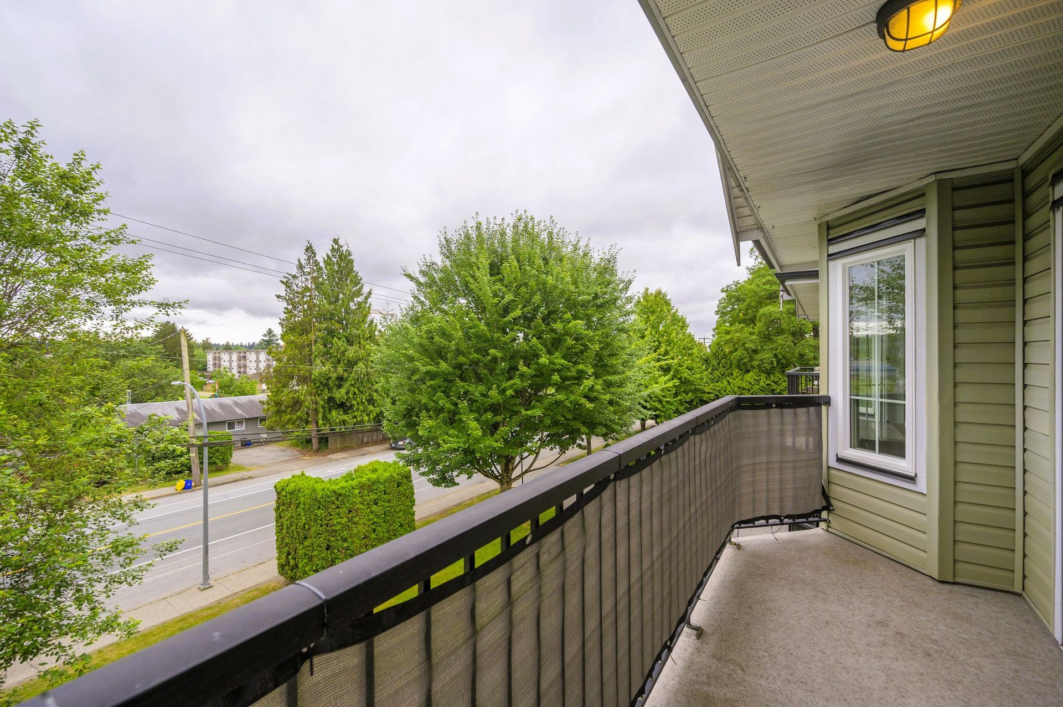
Enjoy natural light, a spacious south-facing balcony, and a thoughtful layout with two bedrooms and two bathrooms.

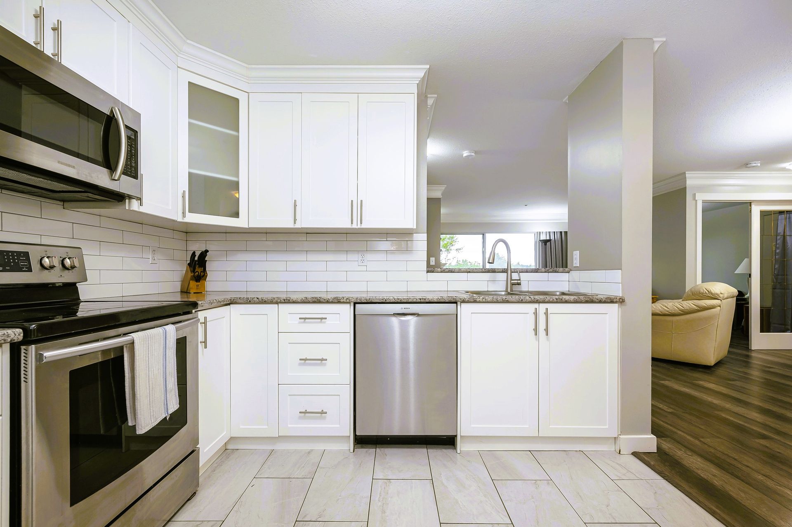
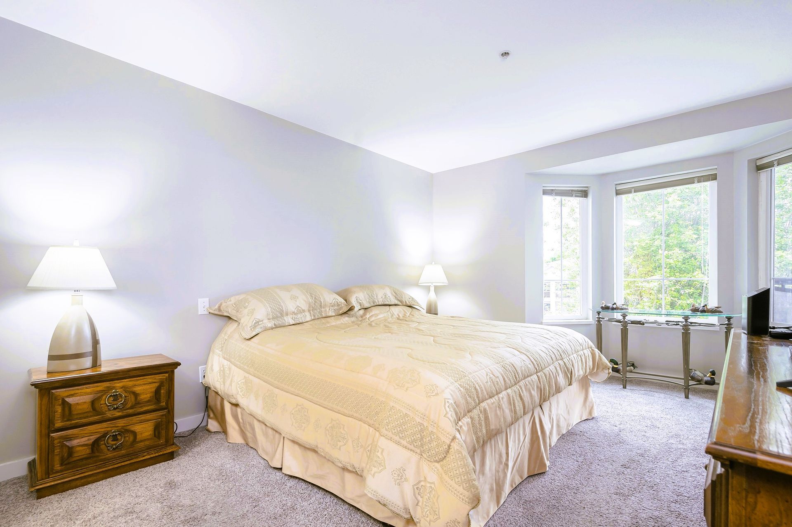
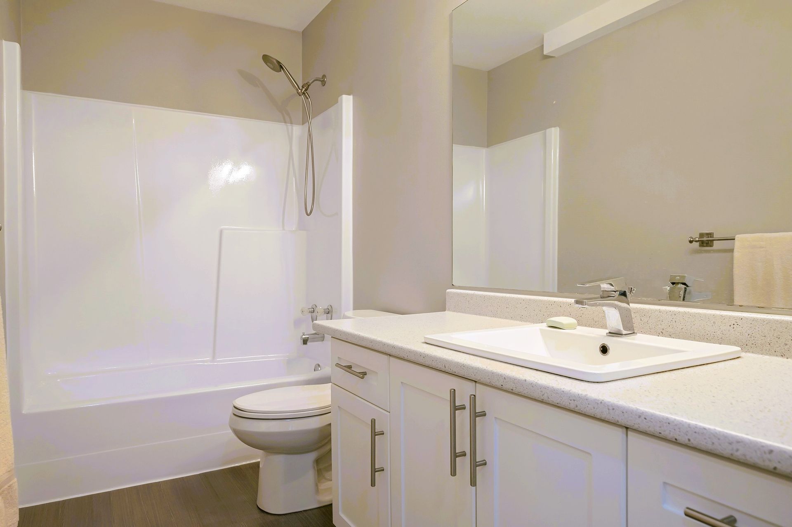
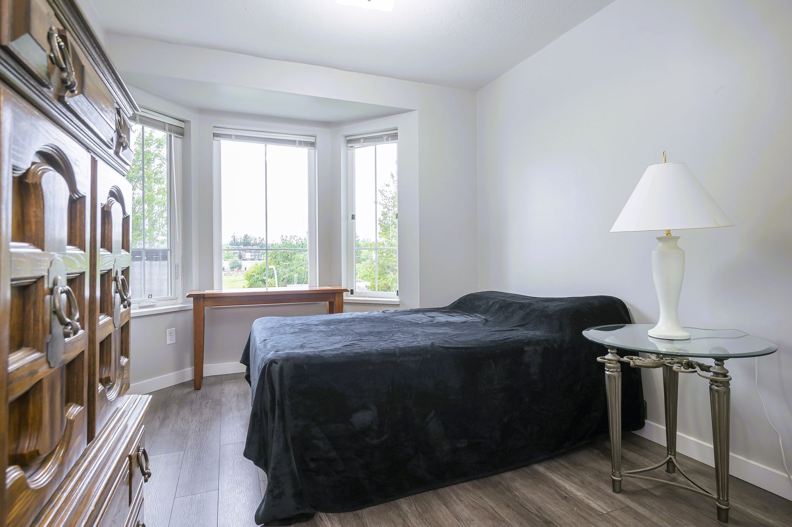
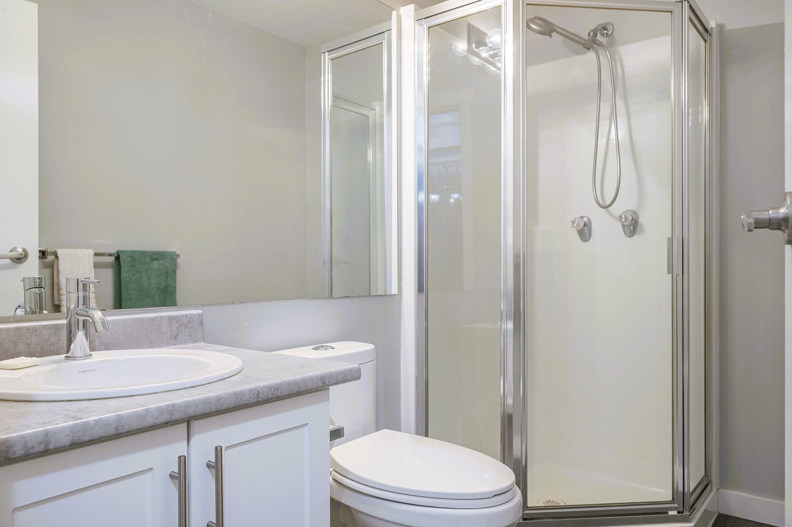
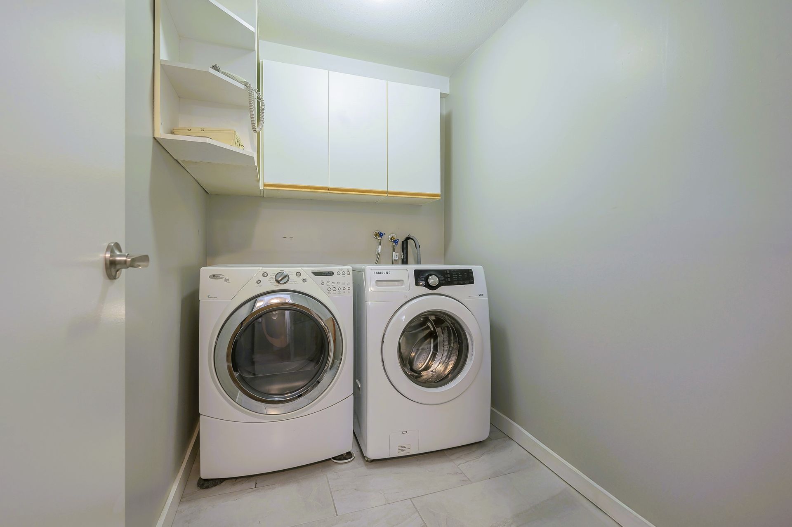
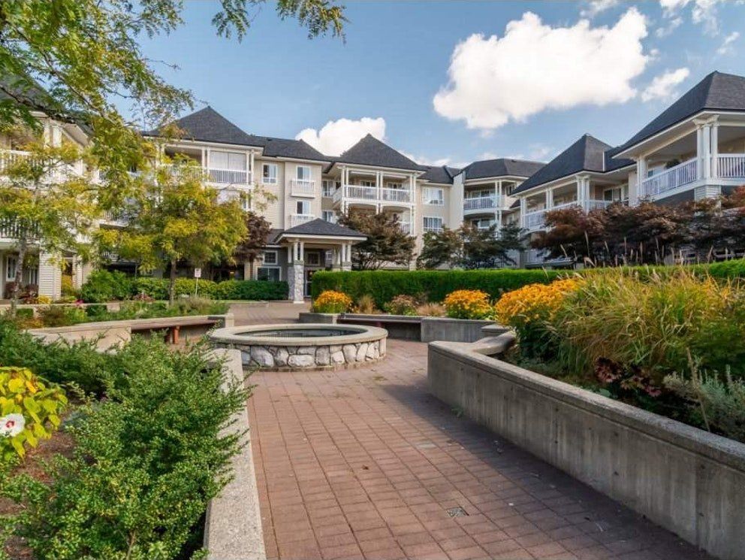
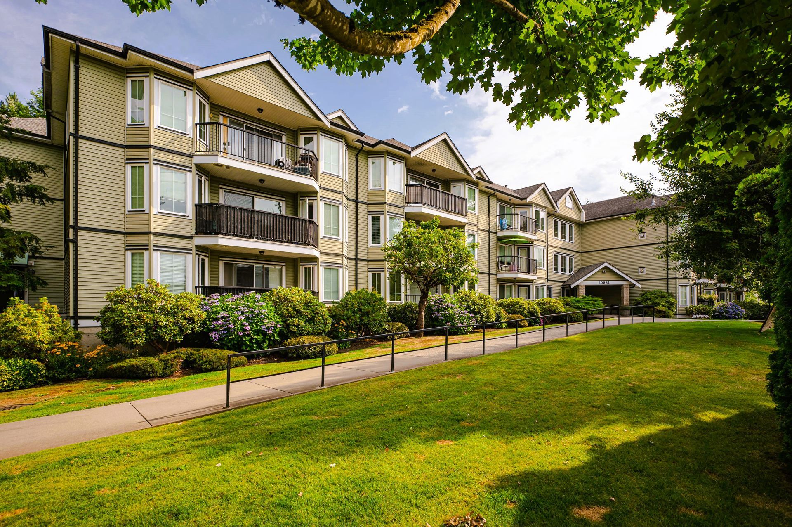
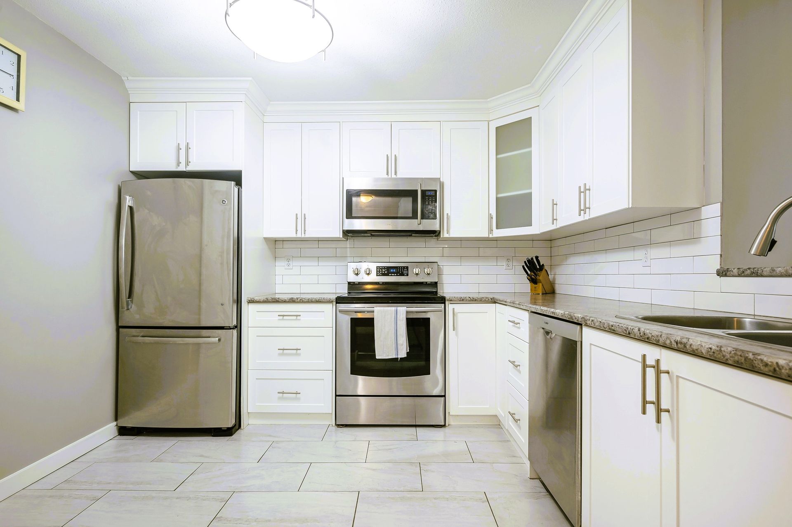
Welcome to Robert’s Court. This bright, top-floor, south-facing 2-bedroom, 2-bath condo offers 1,026 sq ft of smartly designed living space. The open layout features a kitchen with stainless steel appliances, white cabinetry, subway tile backsplash, and a breakfast bar. Bedrooms are thoughtfully separated for privacy, with a 4-piece ensuite in the primary. Crown moulding adds a finished touch, and the spacious laundry room doubles as extra storage. Building amenities include a gym and a games room. Steps to Fraser Highway, transit, shopping, parks, schools, and Kwantlen University. Pet-friendly with 1 dog up to 18 kg or 2 cats allowed. An ideal opportunity for a first-time buyer or downsizer.
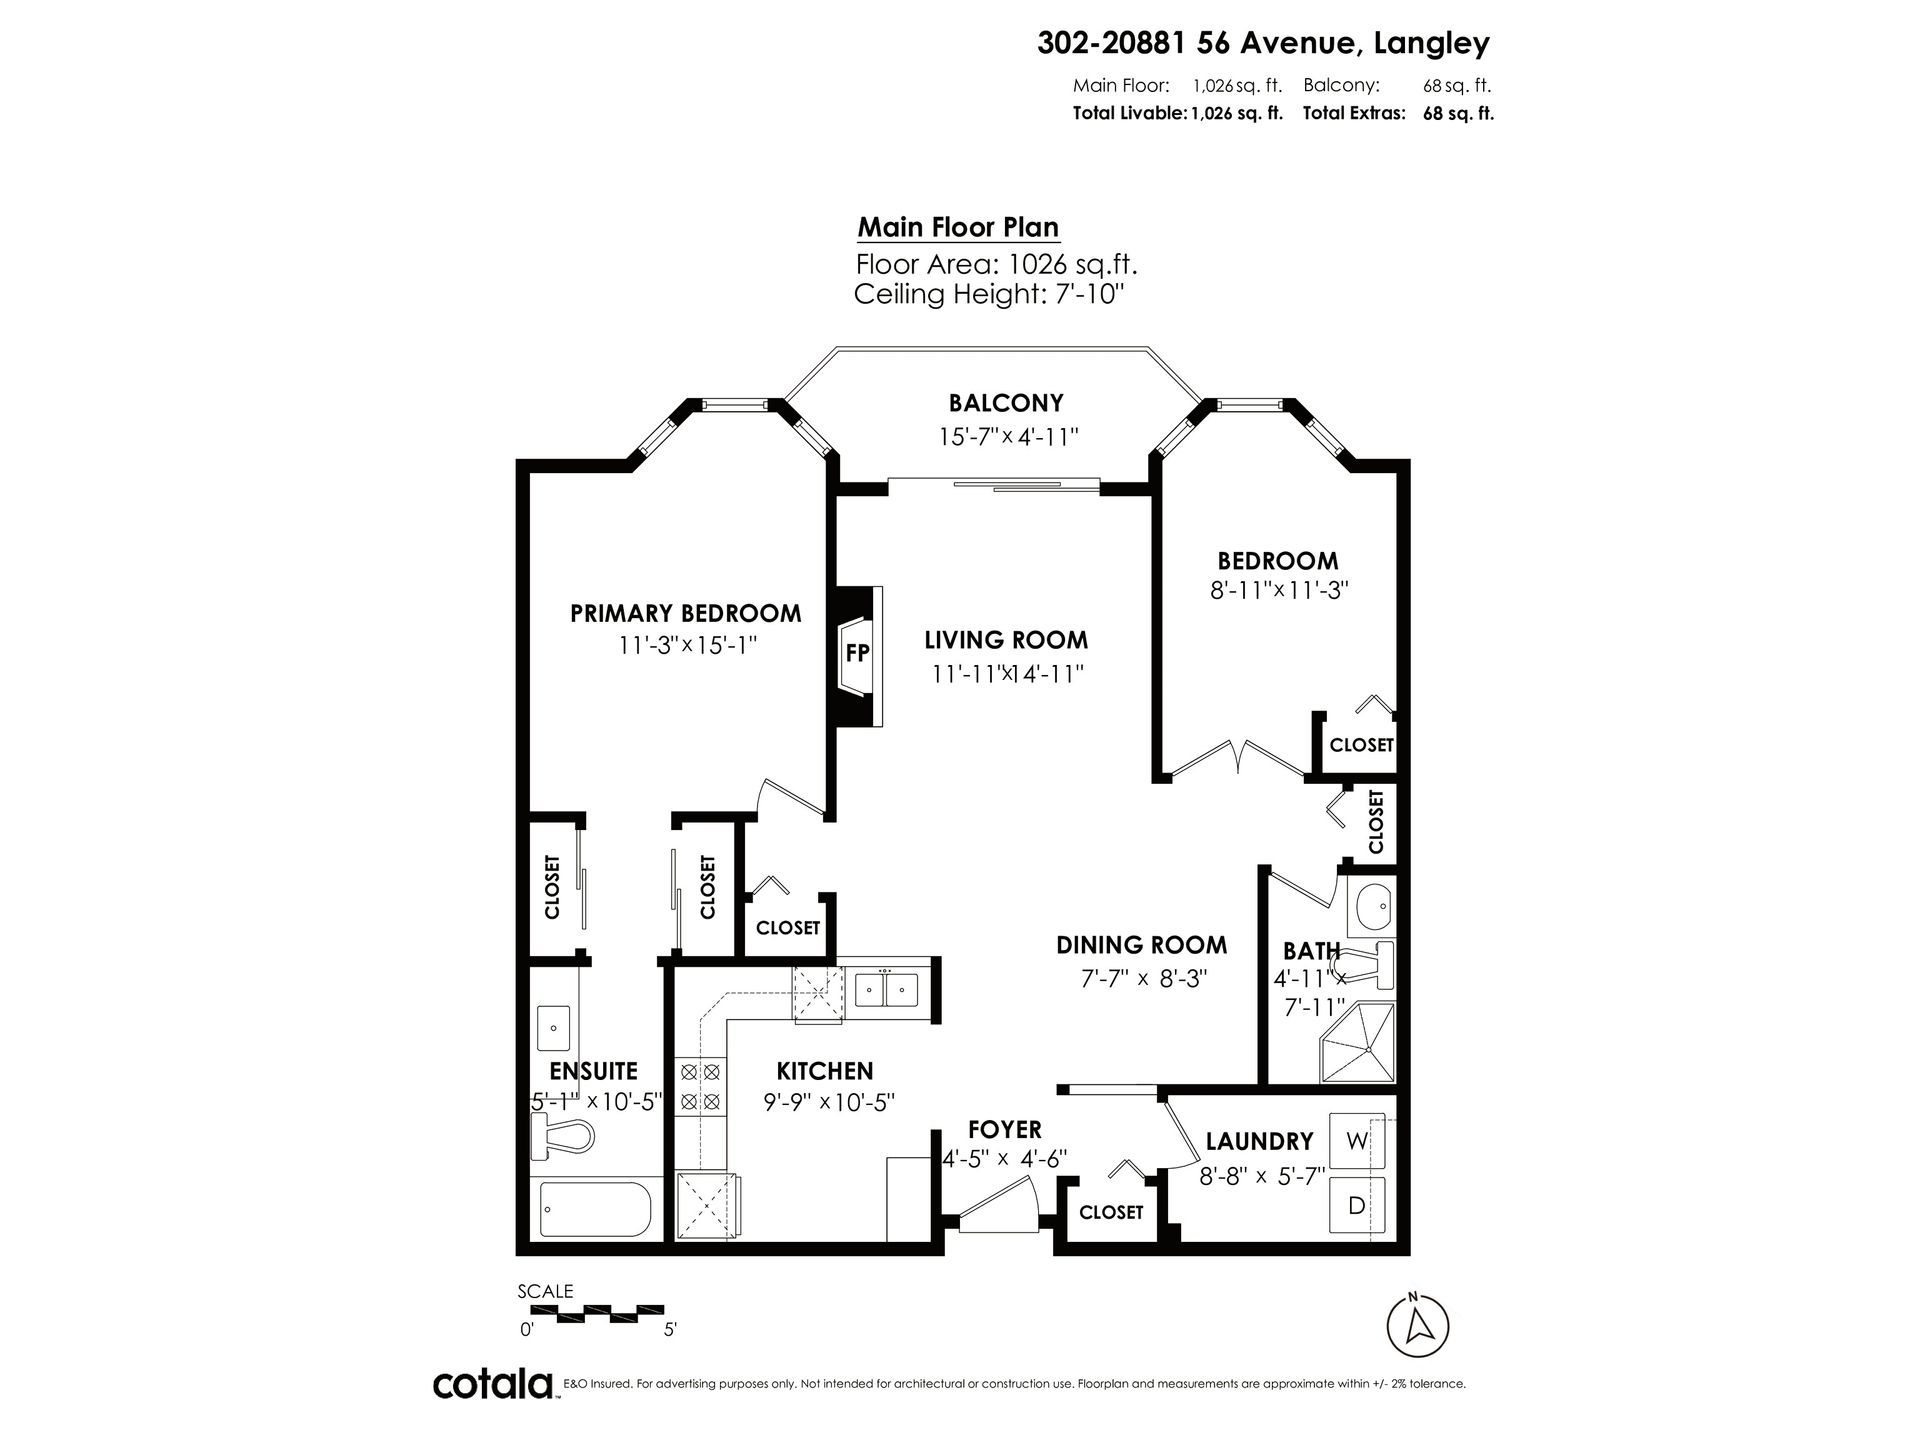
Floor Plans

Mortgage Calculator

Calculate your monthly mortgage payment and see the total cost breakdown.
$
%
30 years

Your Results

Monthly Payment
$0.00
Principal Amount
$0.00
Total Interest Paid
$0.00
Total Amount Paid
$0.00

This calculator provides estimates only. Consult with a financial advisor for accurate mortgage information.

Property Location

Two people standing in front of a car, smiling at the camera

Think this could be the one?

Get the details or book a private showing today.

Contact Us