For Sale
$5,650,000
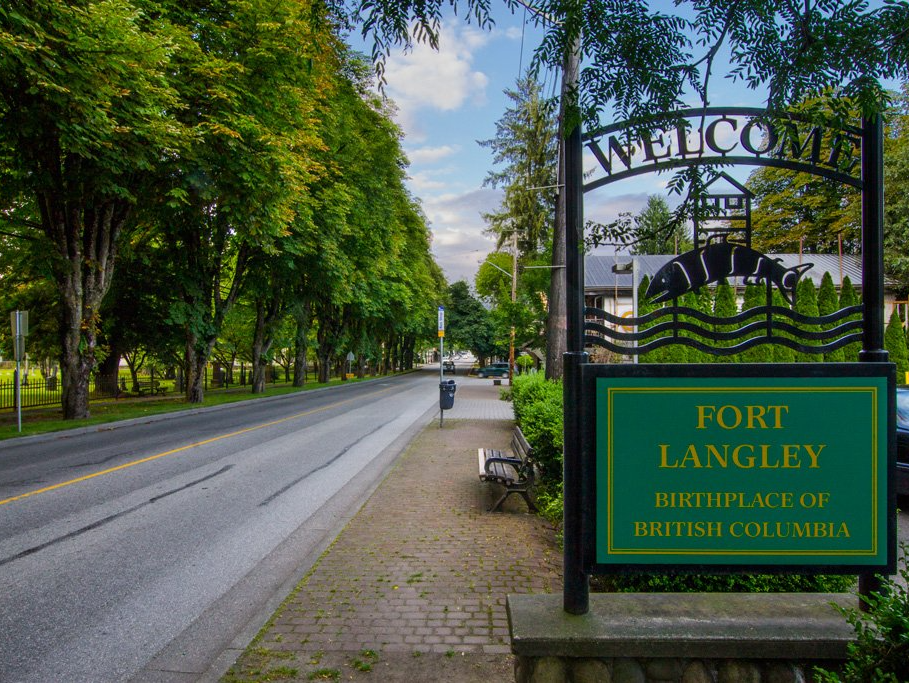
Fort Langley
9837 McKinnon Crescent, Fort Langley, V1M 3V6

R3154502

Black outline house icon with a front door and roof

Open House

Simple black outline of a house icon with a roof, door, and small window

Open House


Black hashtag symbol on a white background

MLS


Black-and-white floor plan icon with walls, windows, and a central cross-shaped layout

Sq. Ft.


Black-and-white icon of a bed with two pillows and a blanket

Bed


Black line icon of a bathtub with water running from the showerhead

Bath


Parking sign next to a front-view car icon

Parking


Person walking outdoors in bright sunlight, holding a cane on a sidewalk

Walk Score

Overview

17.9-Acre Fort Langley Estate with Barn & Heated Shop

Simple line drawing of a house and tall tree on a white background

Property Type


Black-and-white diagram with vertical and horizontal lines, resembling a simple technical sketch or layout sketch

Sq. Ft.


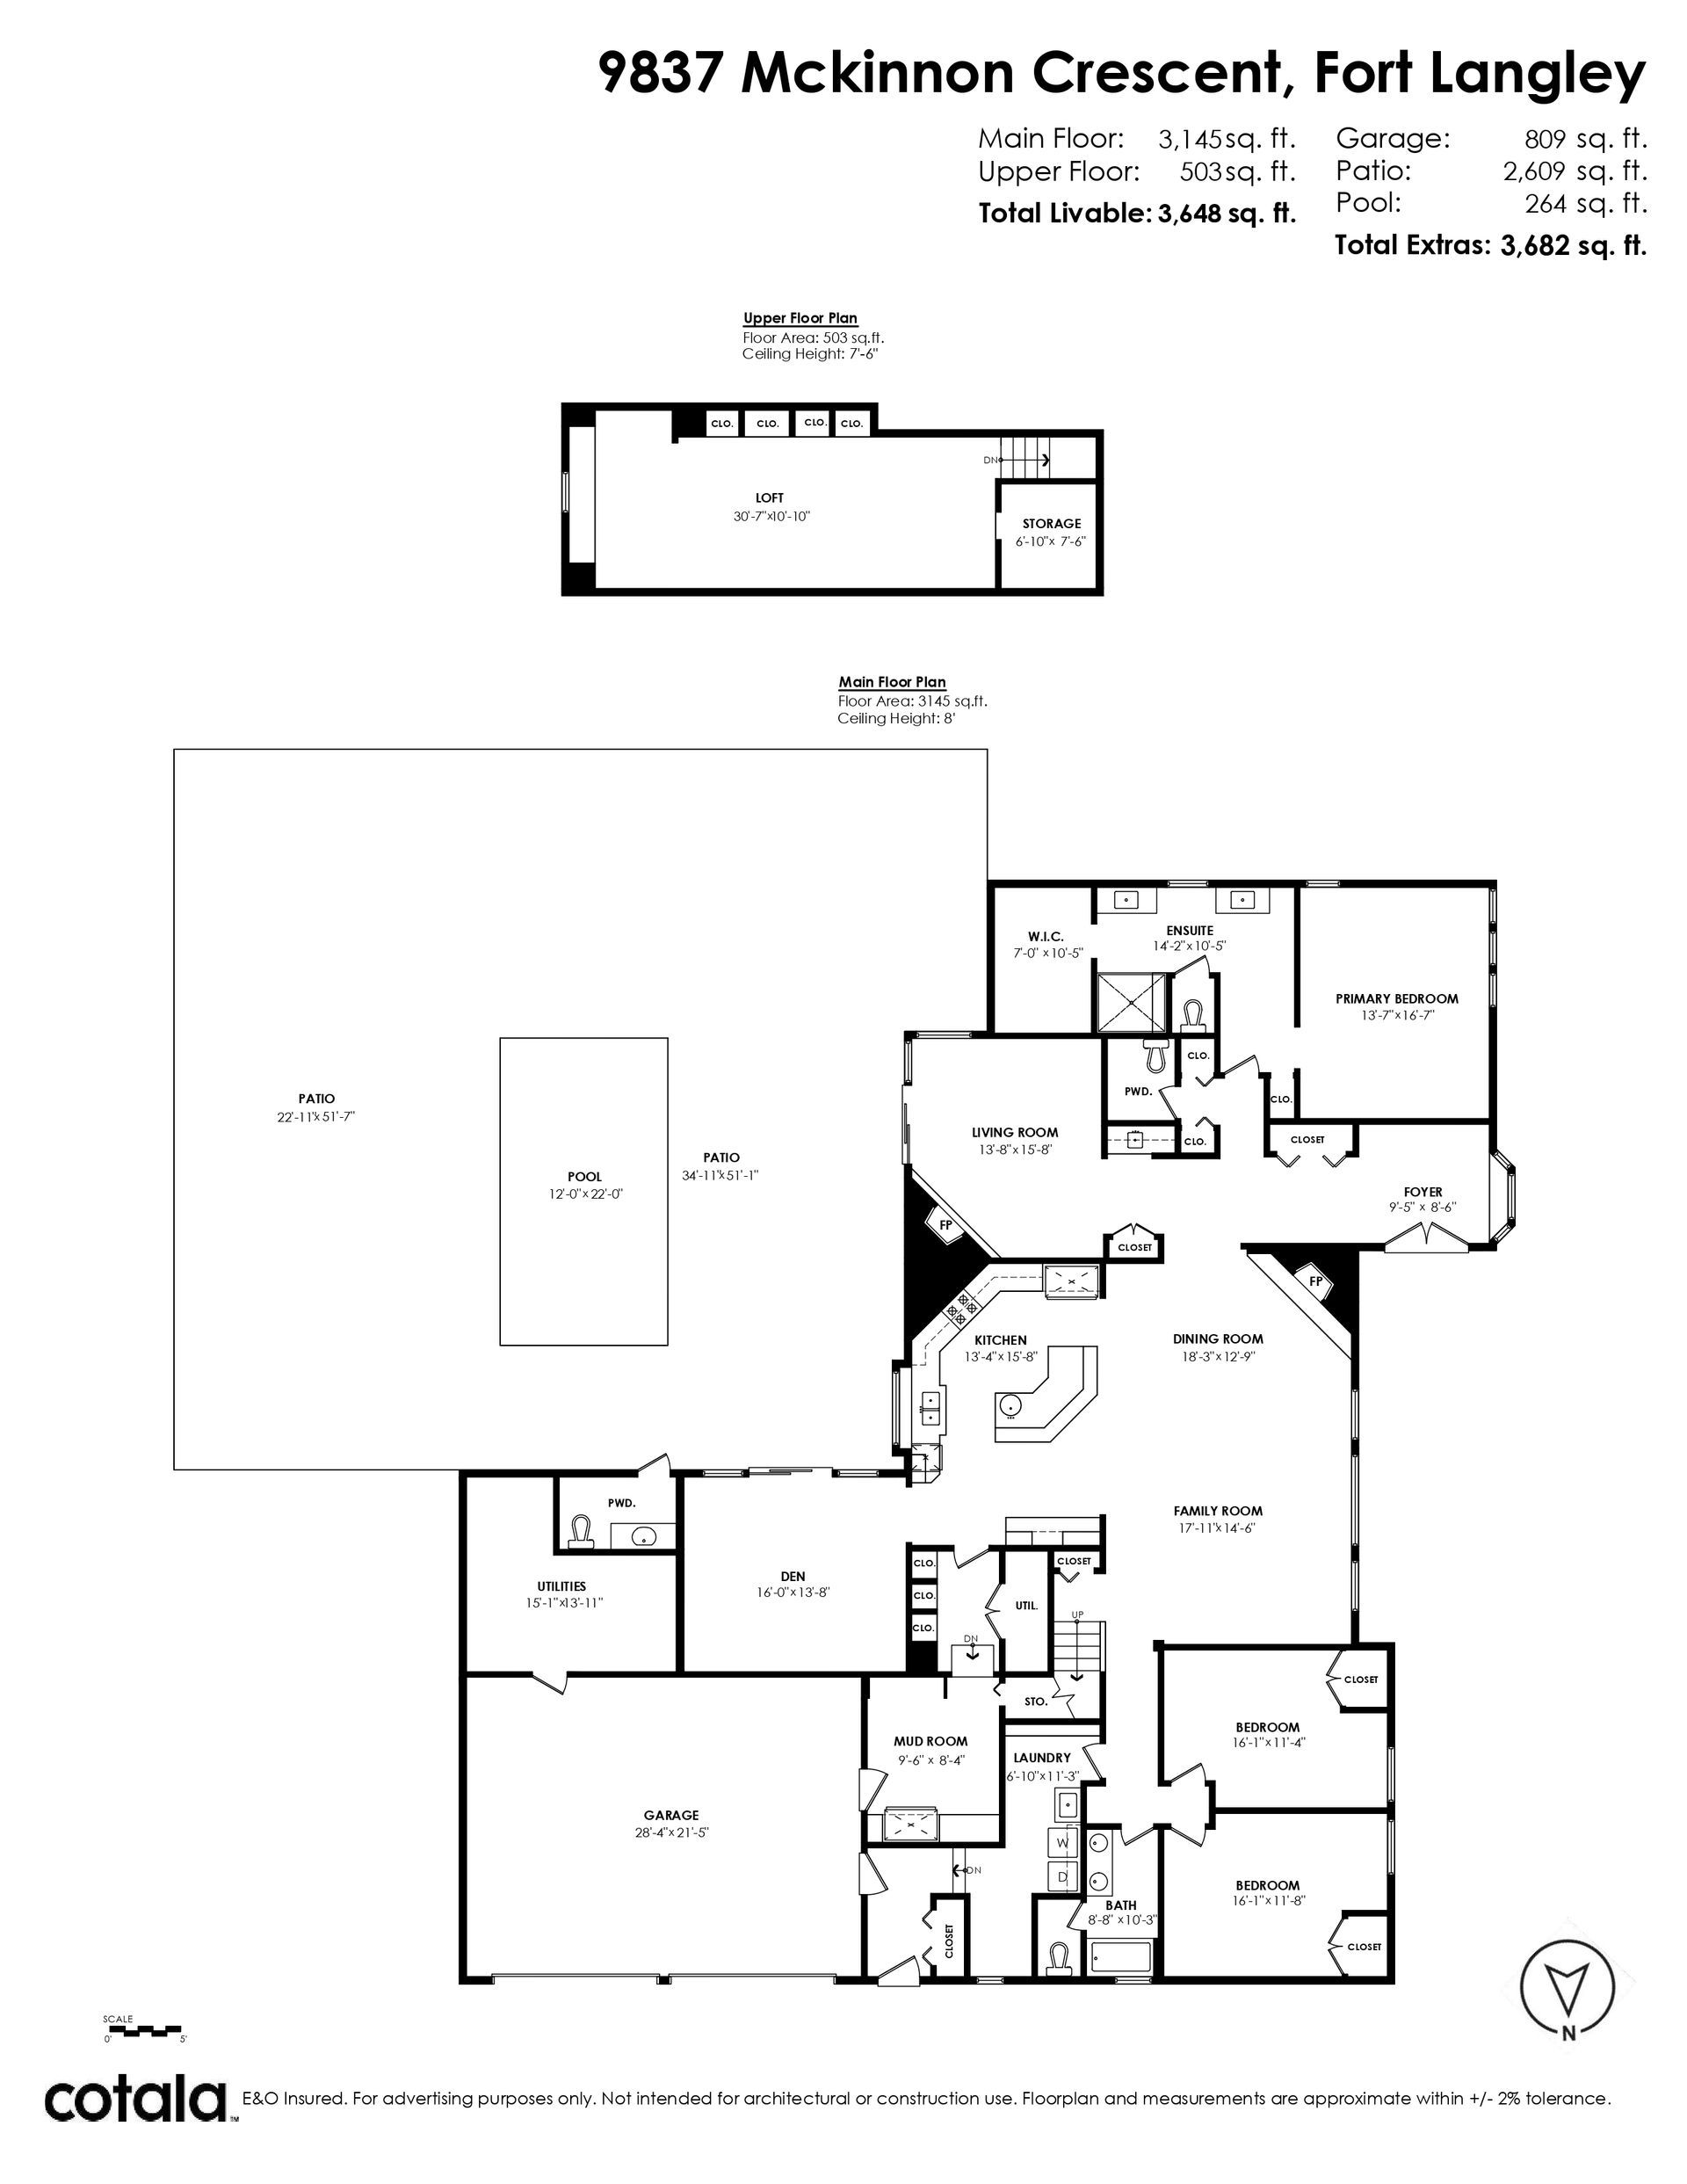
3648
Isometric drawing of a small bed with pillow and blanket

Bed


3
Black-and-white line drawing of a bathtub with bubbles and a showerhead running water

Bath


4
Parking sign beside a parked car icon

Parking


Double Garage

Person walking with a cane under a sunny sky

Walk Score


16 -  Car Dependent

Black outlined ruler icon with white fill and measurement ticks

Lot Size


17.9 Acres

Simple line drawing of a castle with towers and an arched gate

Year Built


1979

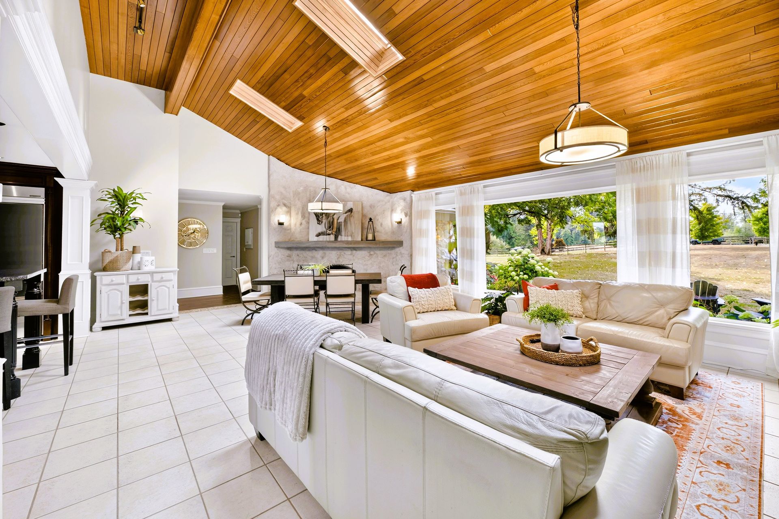
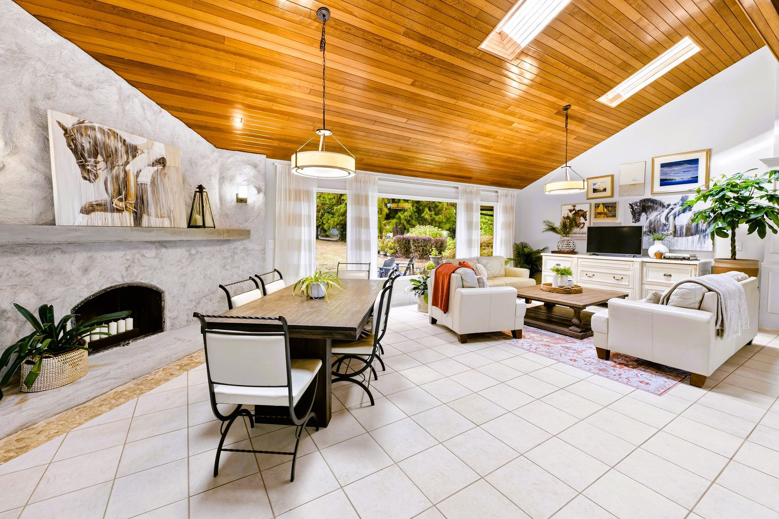
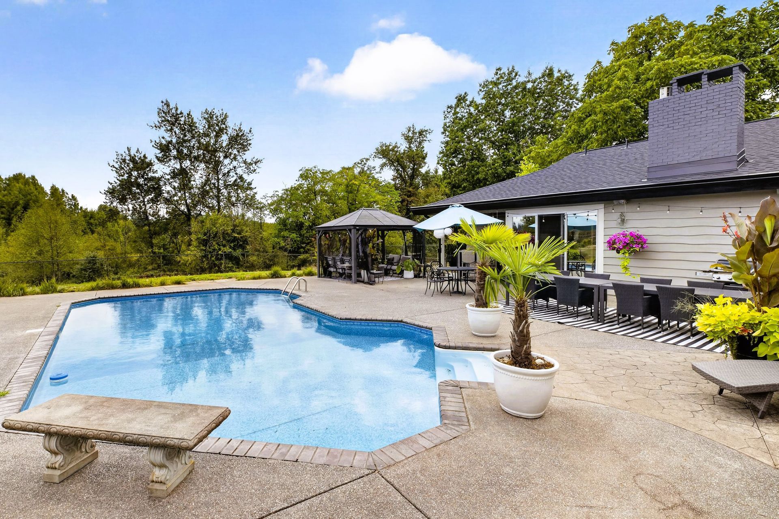
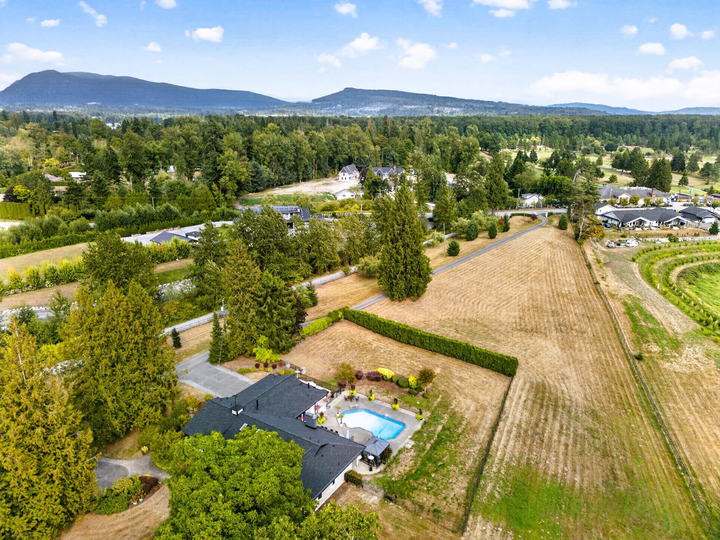
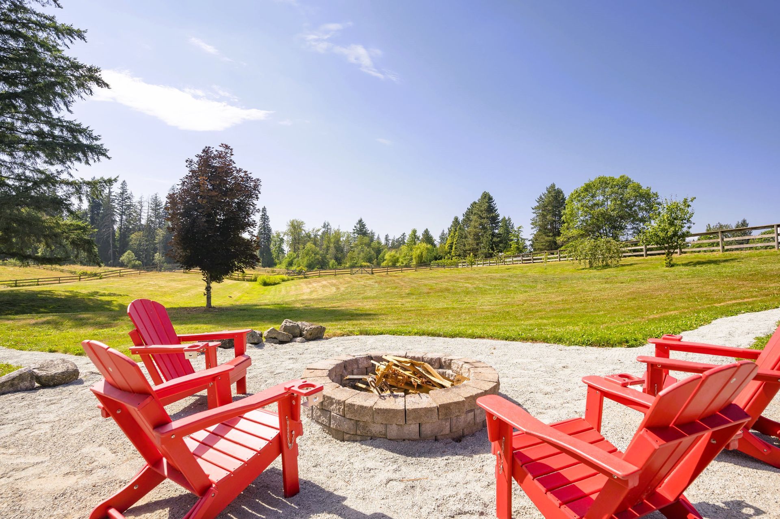
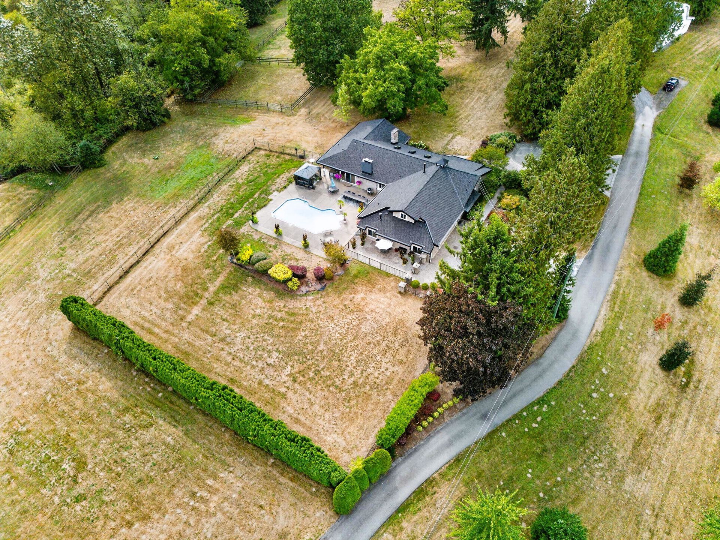
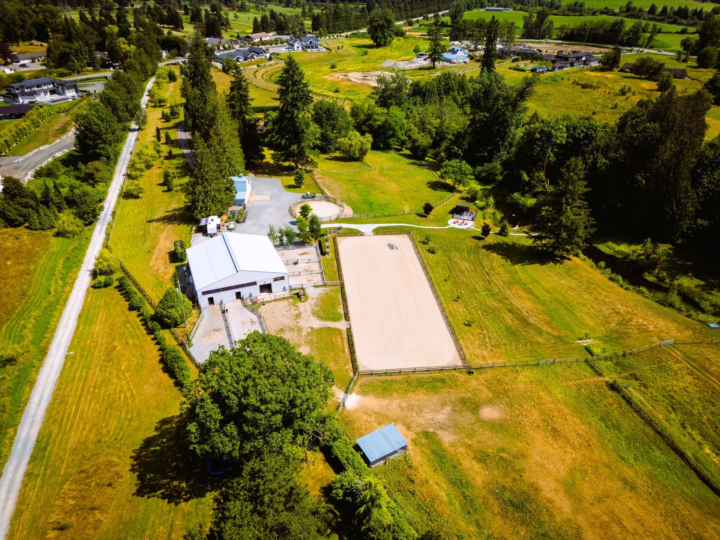
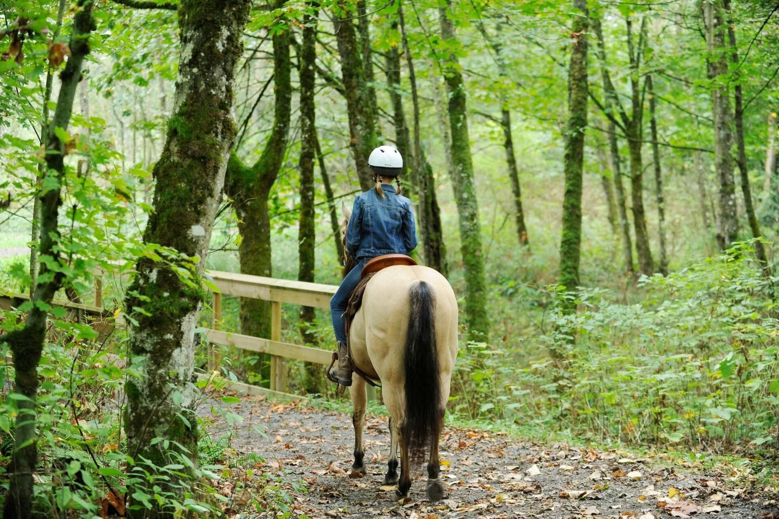
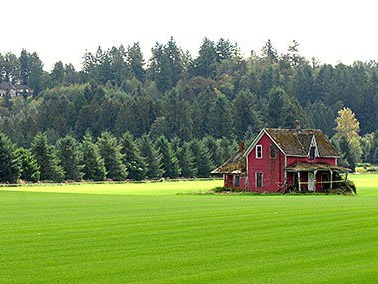
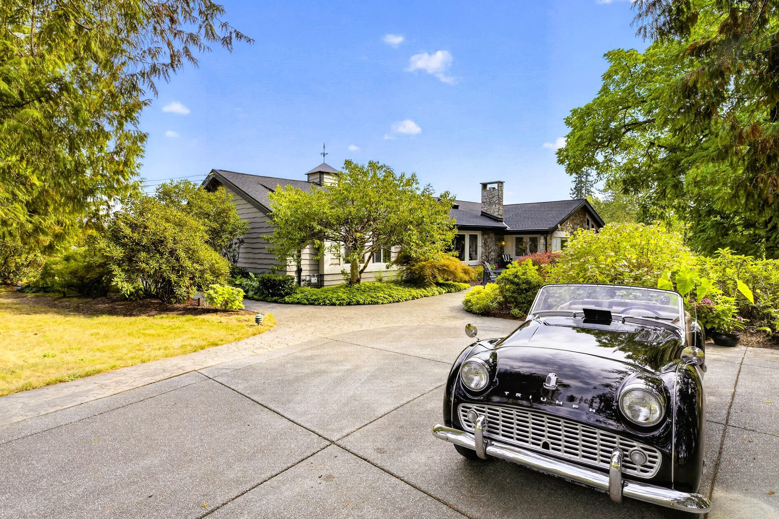
Set on 17.9 acres, minutes from the Village of Fort Langley, this gated country estate offers exceptional space for equestrian and automotive enthusiasts. 

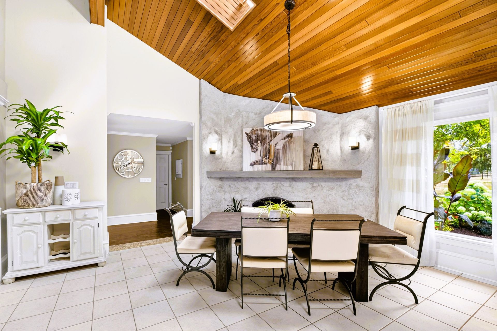
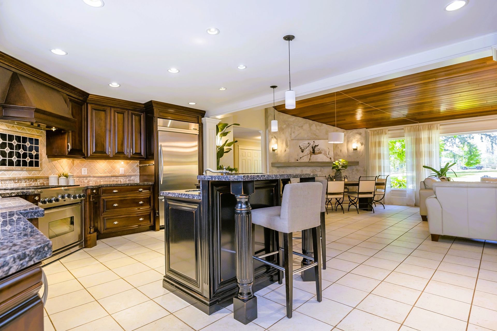
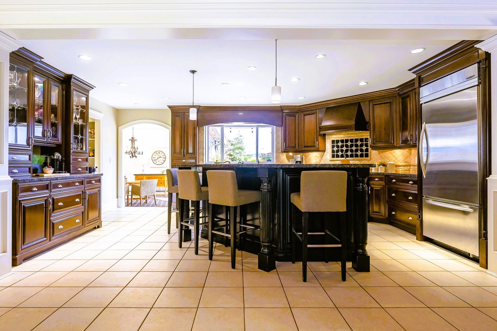
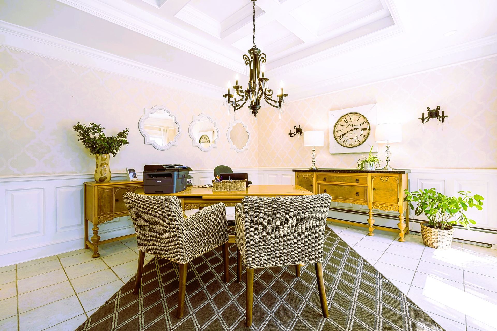
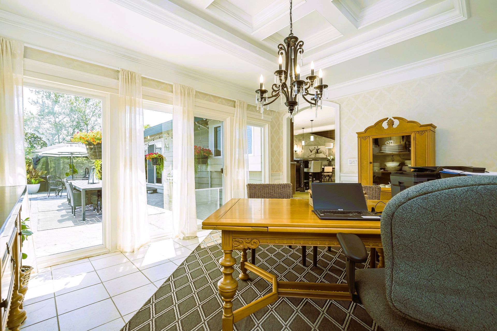
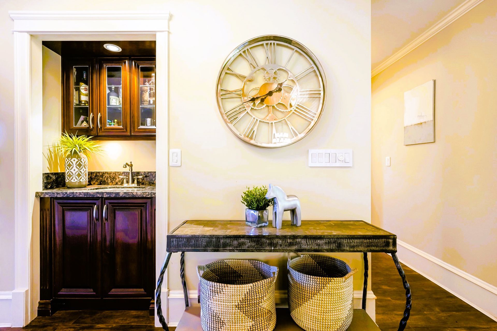
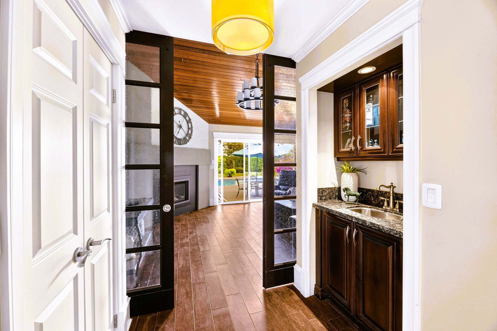
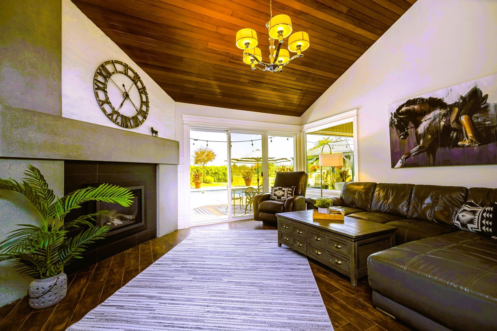
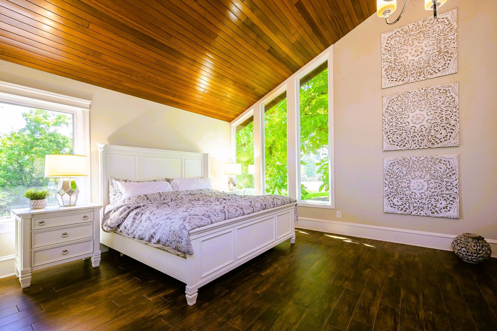
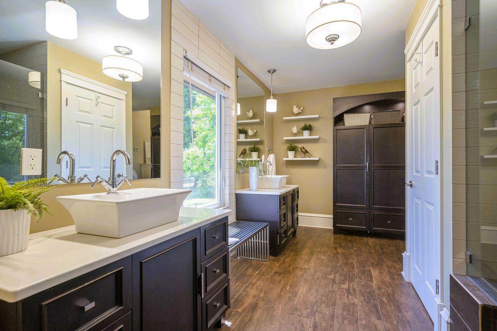
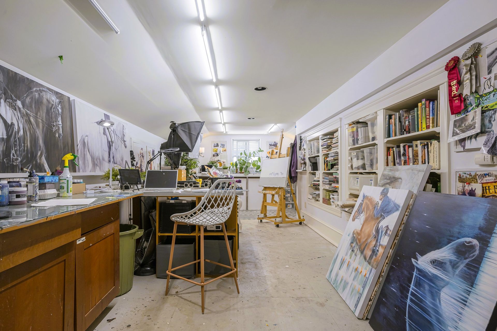
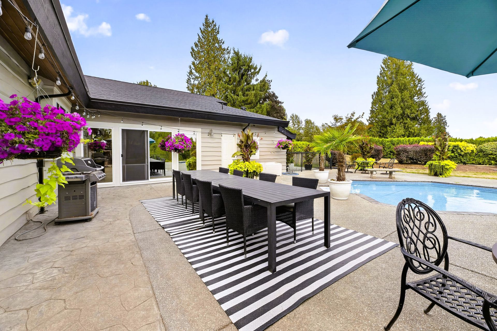
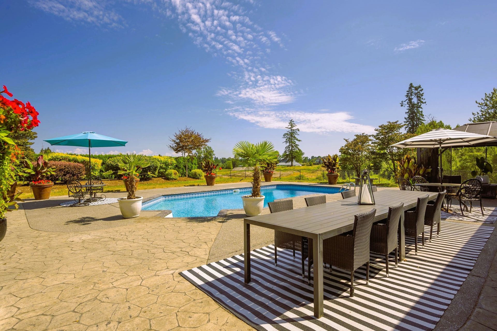
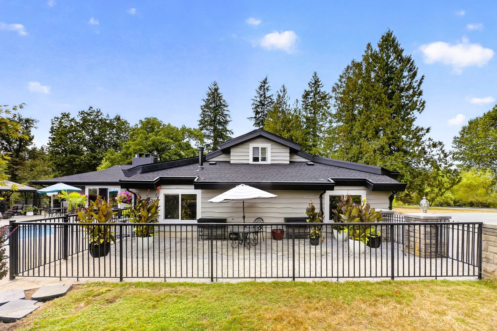
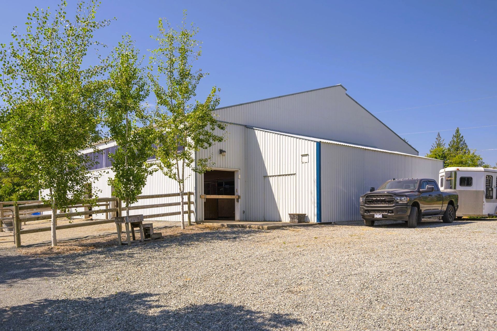
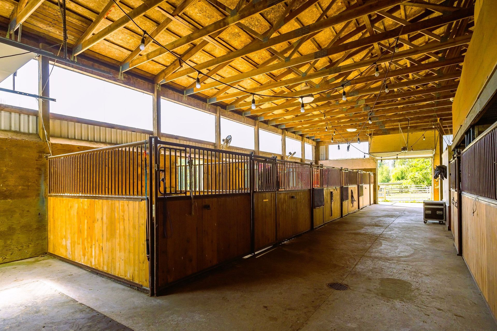
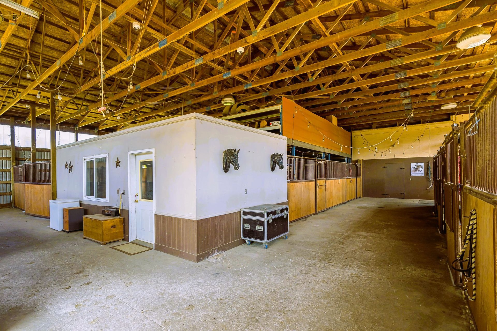
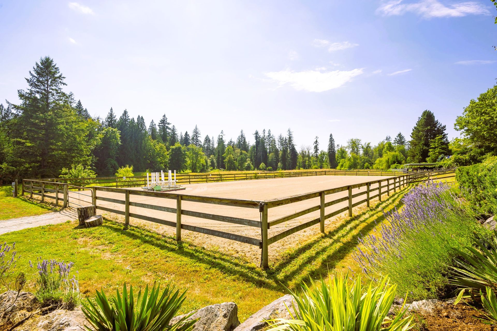
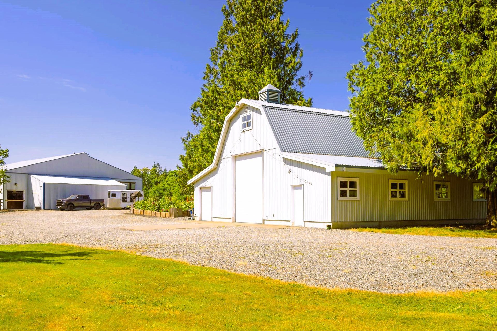
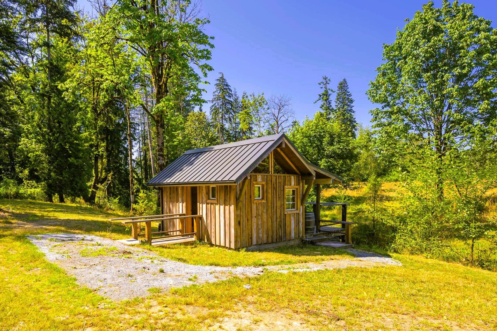
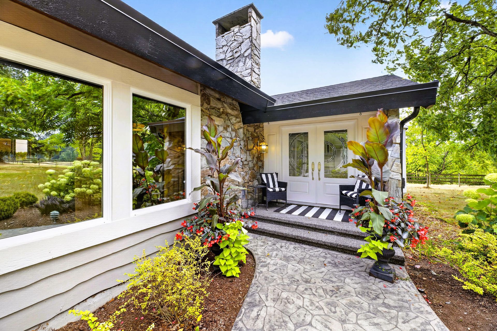
 A winding driveway leads to an executive rancher with a loft studio, in-ground pool and stunning Mount Baker views. The open-concept interior features a spacious great room, a sunken dining room, granite counters, a breakfast bar, stainless steel appliances, and a wet bar. Equestrian facilities include gently rolling pastures, an outdoor sand riding ring and a 70' x 70' barn with 8 stalls, hay storage, tack room and office, wash stall, and equipment parking. A heated and insulated 50' x 40' shop is ideal for car collectors. City water plus artesian (drilled) well, a pondside gazebo, a brand-new roof, and a freshly painted exterior complete this remarkable estate.
Floor Plans

Mortgage Calculator

Calculate your monthly mortgage payment and see the total cost breakdown.
$
%
30 years

Your Results

Monthly Payment
$0.00
Principal Amount
$0.00
Total Interest Paid
$0.00
Total Amount Paid
$0.00

This calculator provides estimates only. Consult with a financial advisor for accurate mortgage information.

Property Location

Two people standing in front of a car, smiling at the camera

Think this could be the one?

Get the details or book a private showing today.

Contact Us